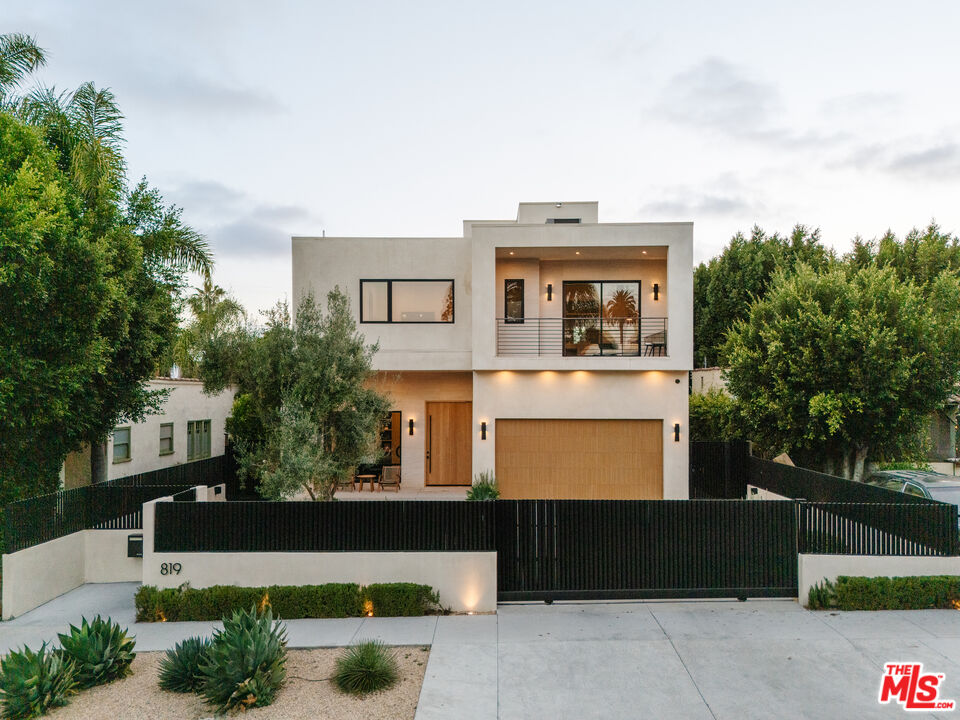
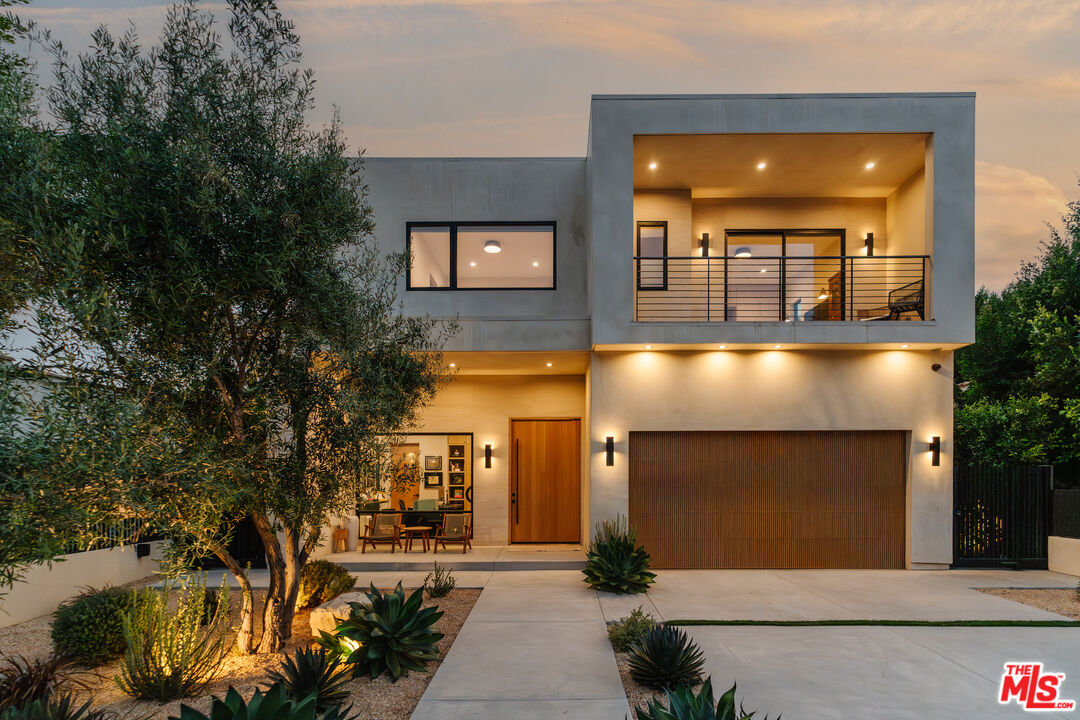
Modern two-story home with a black metal gate, balcony, and wood-toned garage door.
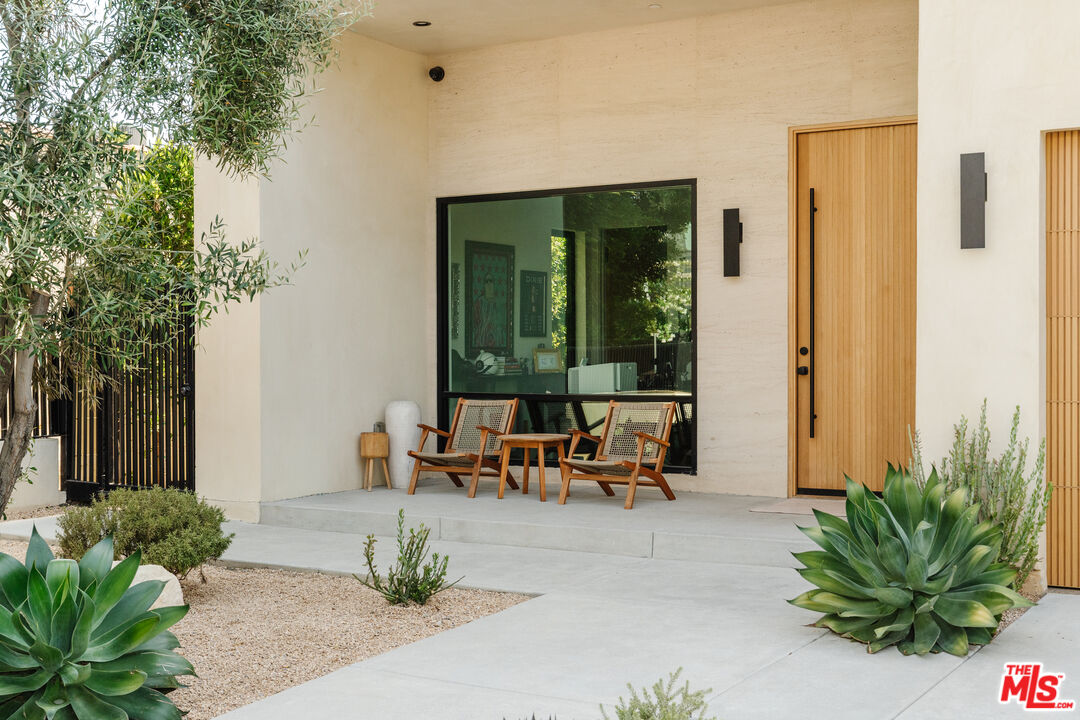
Modern home entrance with a tall wood door, black-framed window, and chairs on a covered porch.
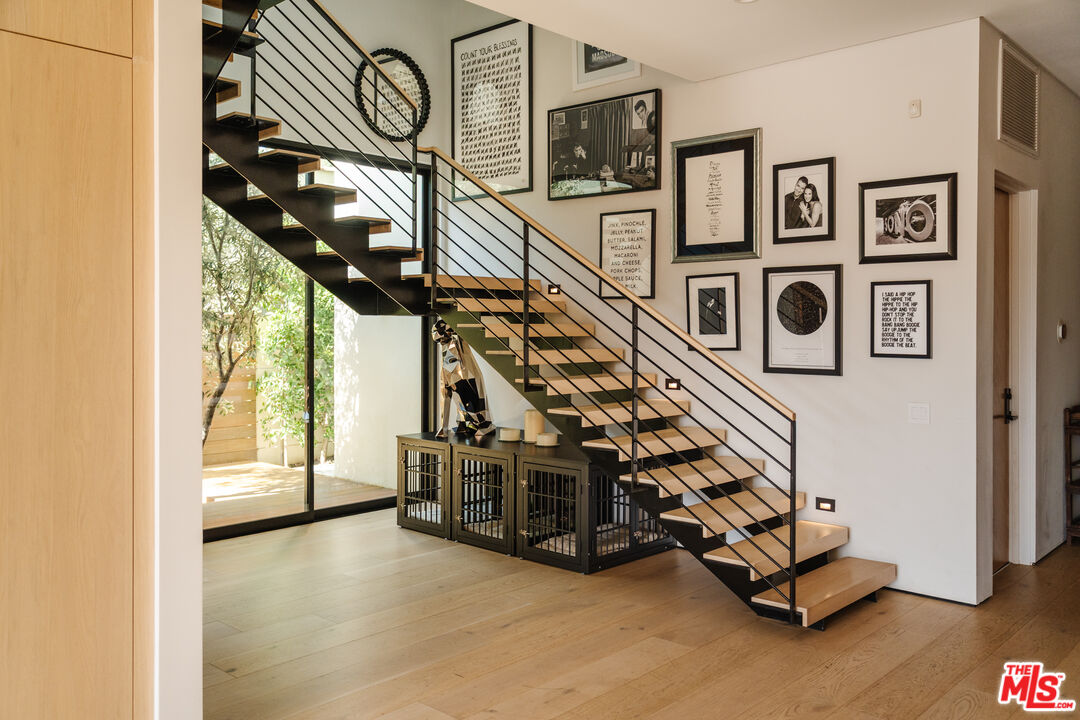
Modern open-riser staircase with black railings, framed artwork, and gated storage beneath.
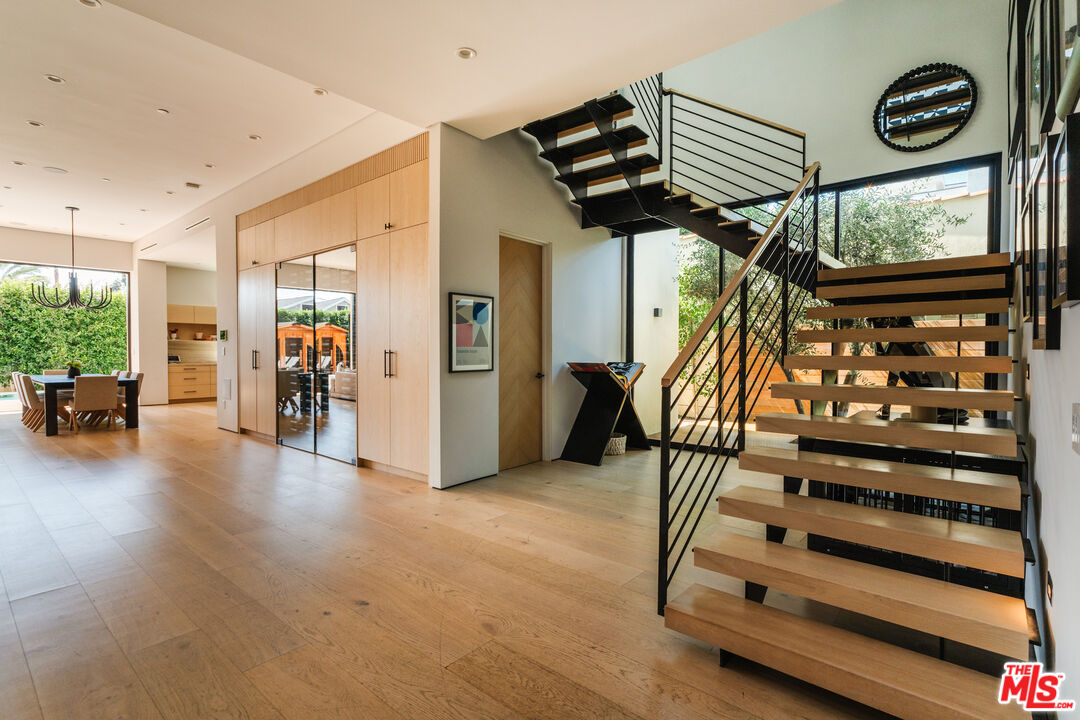
Open entry foyer with a sculptural wood-and-black-metal staircase and dining area by large windows.
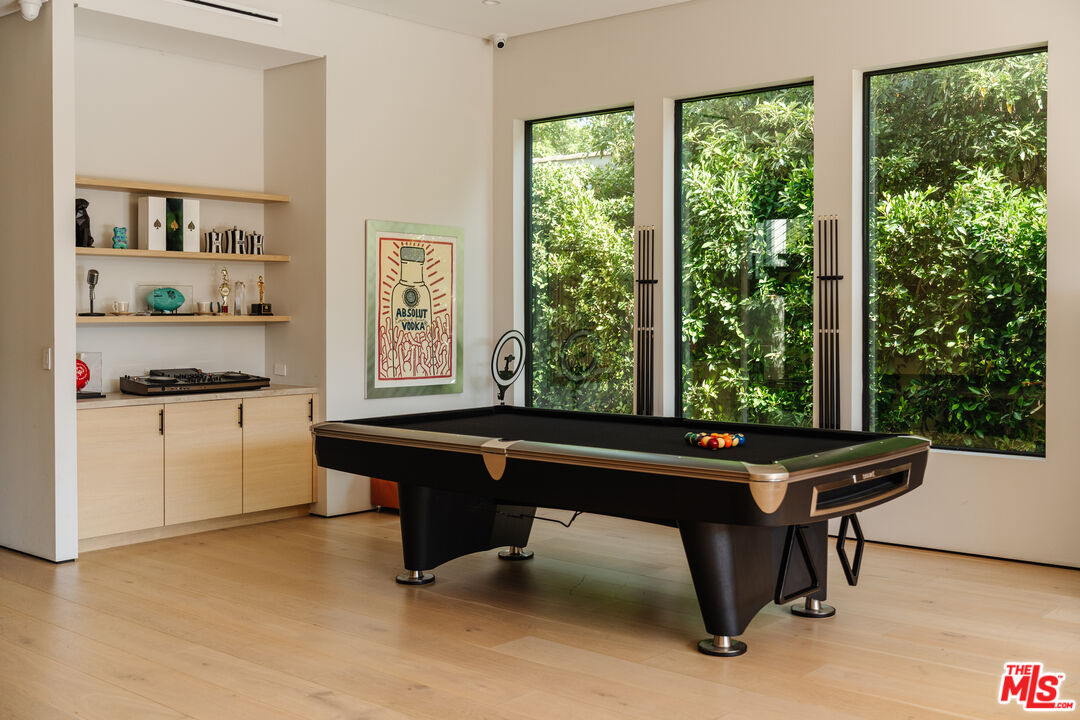
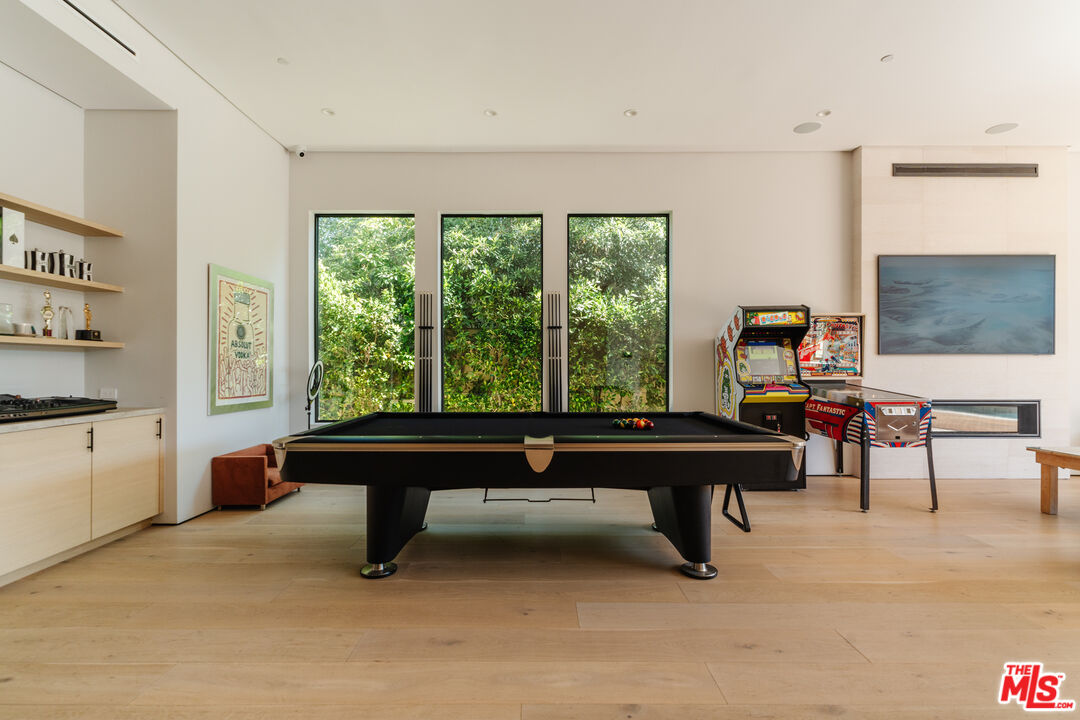
Game room with a black pool table, built-in cabinetry, and tall windows overlooking greenery.
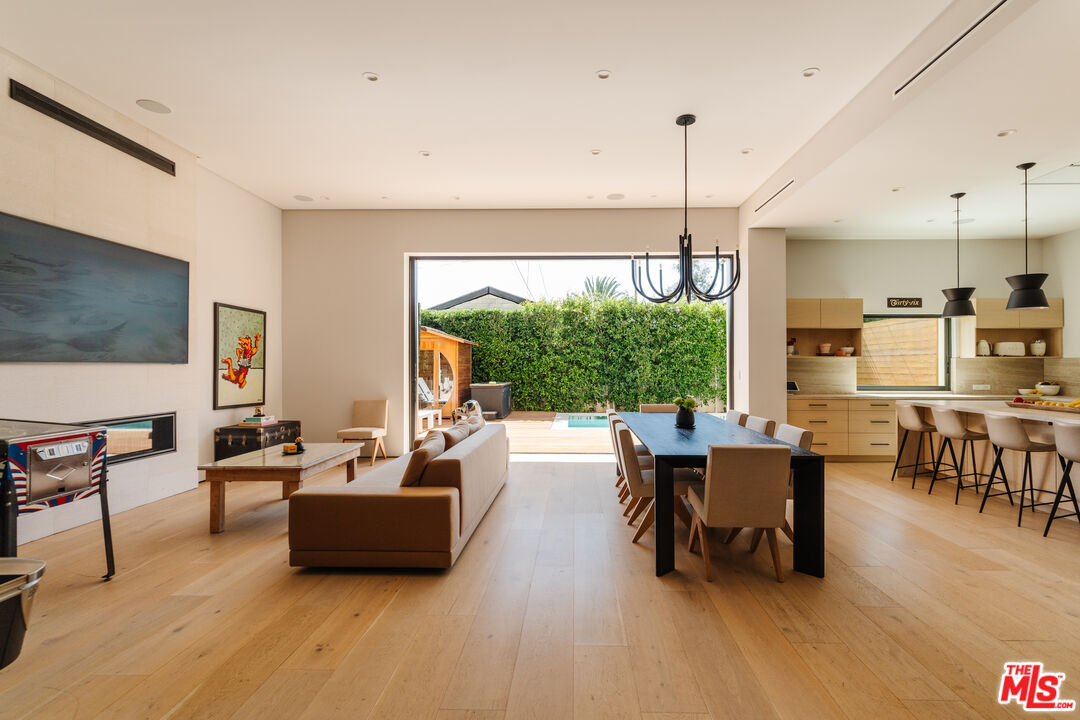
Open-plan living and dining room with modern furnishings and views of a patio pool.
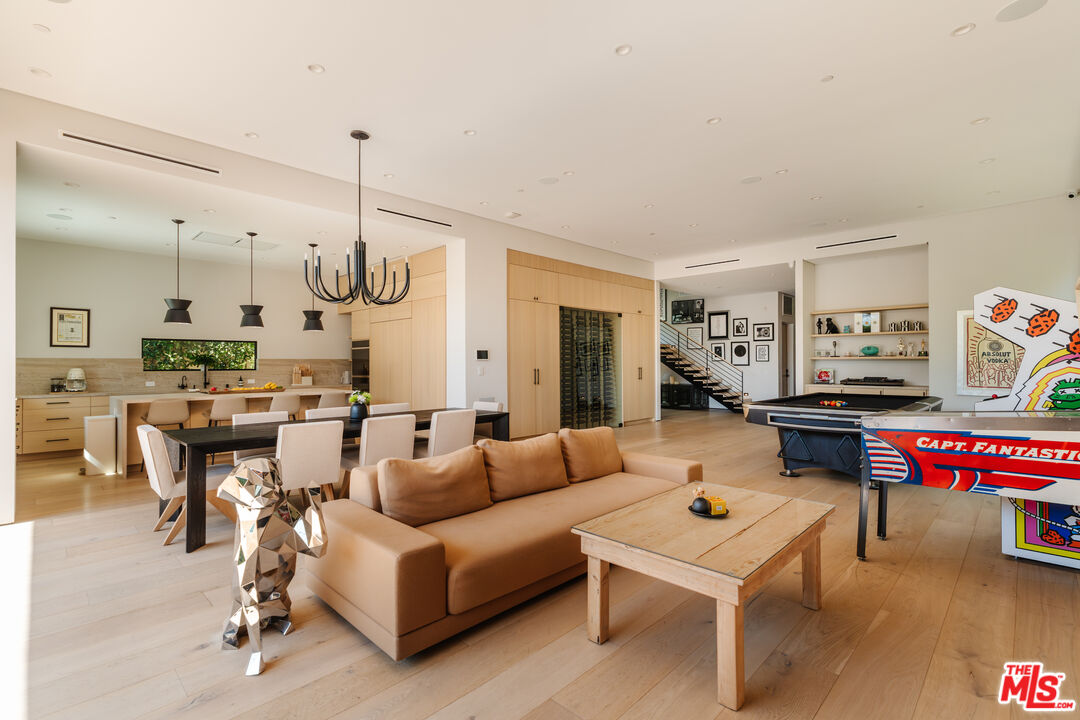
Open-plan living room with tan sectional, pale wood floors, pool table, and kitchen.
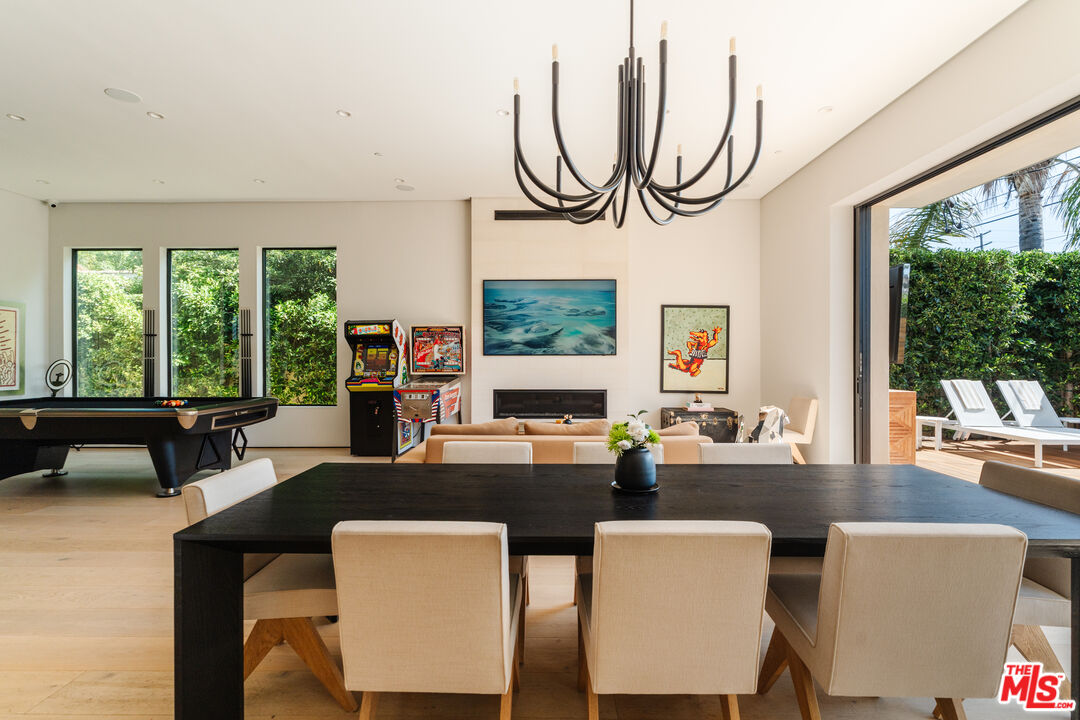
Dining area with a black table and cream chairs, opening onto a living room and patio.
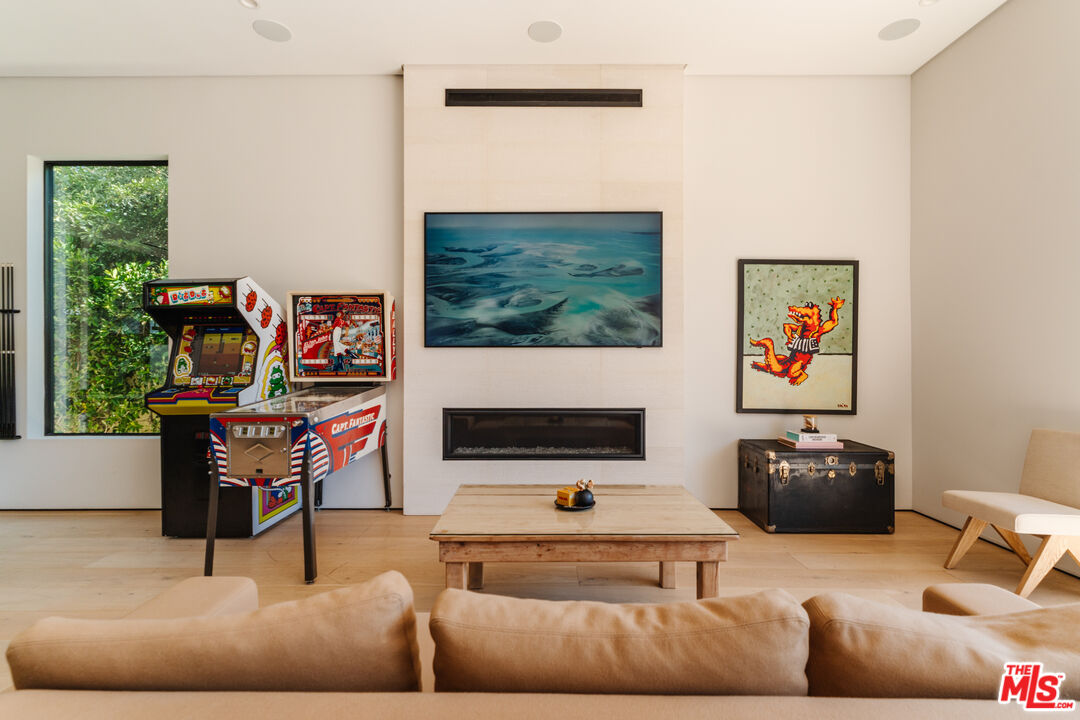
Living room with a stone fireplace, arcade machines, and a window overlooking greenery.
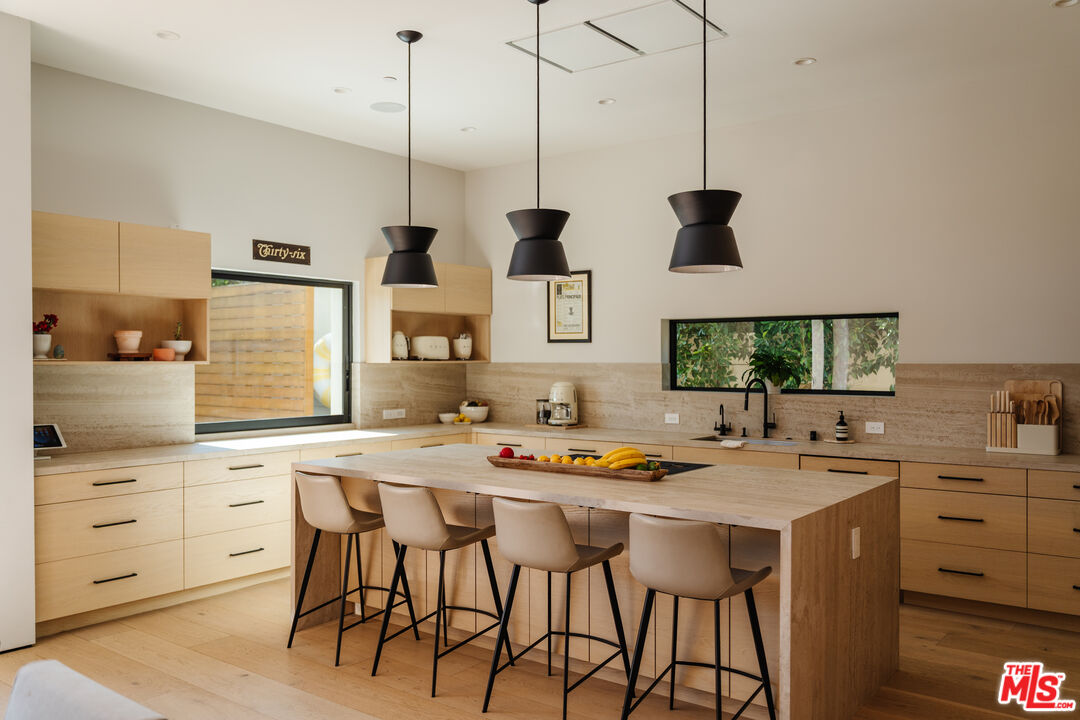
Modern kitchen with pale wood cabinetry, stone island, four bar stools, and black pendant lights.
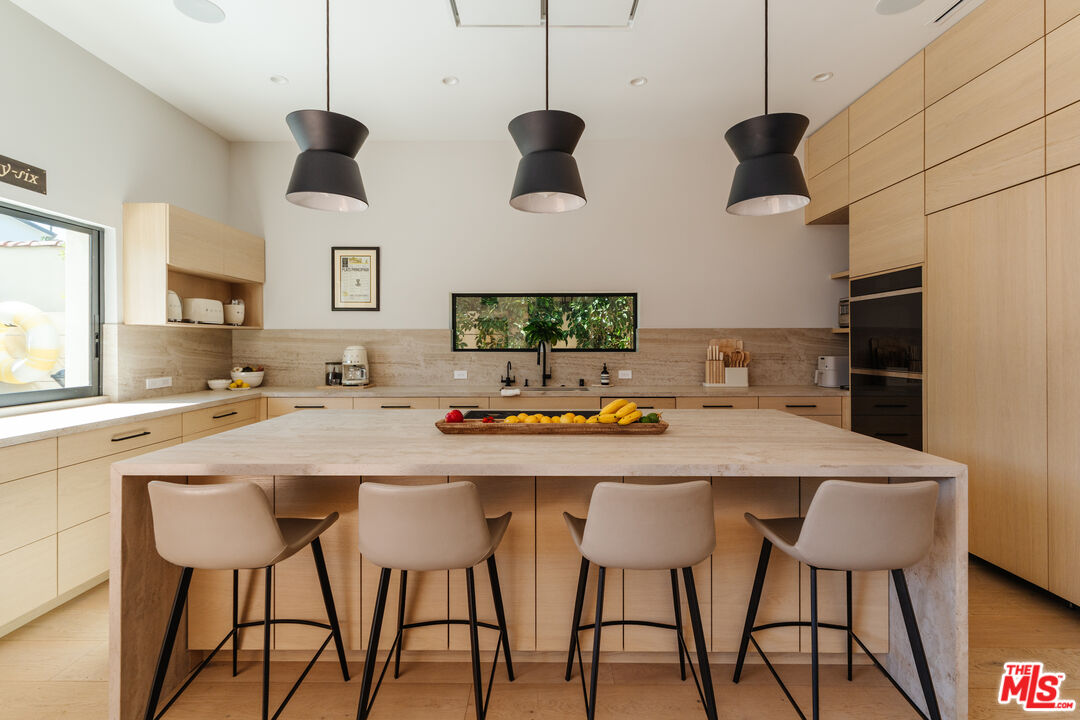
Modern kitchen with pale wood cabinets, a large stone island, four bar stools and three black pendant lights.
Modern kitchen with a large stone island, light wood cabinets, and black pendant lights.
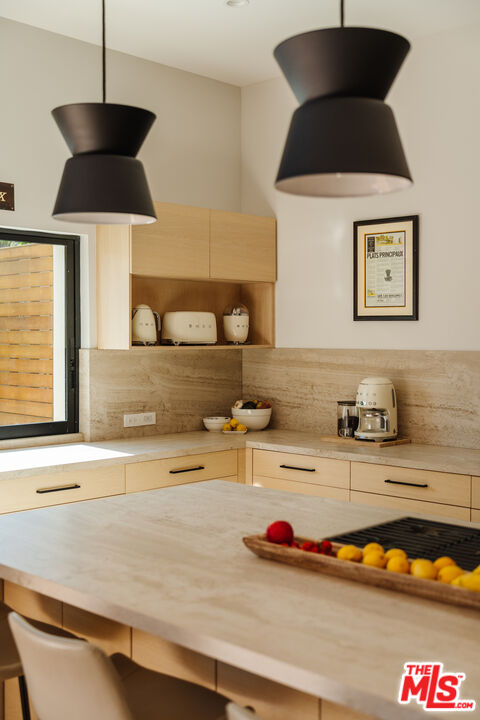
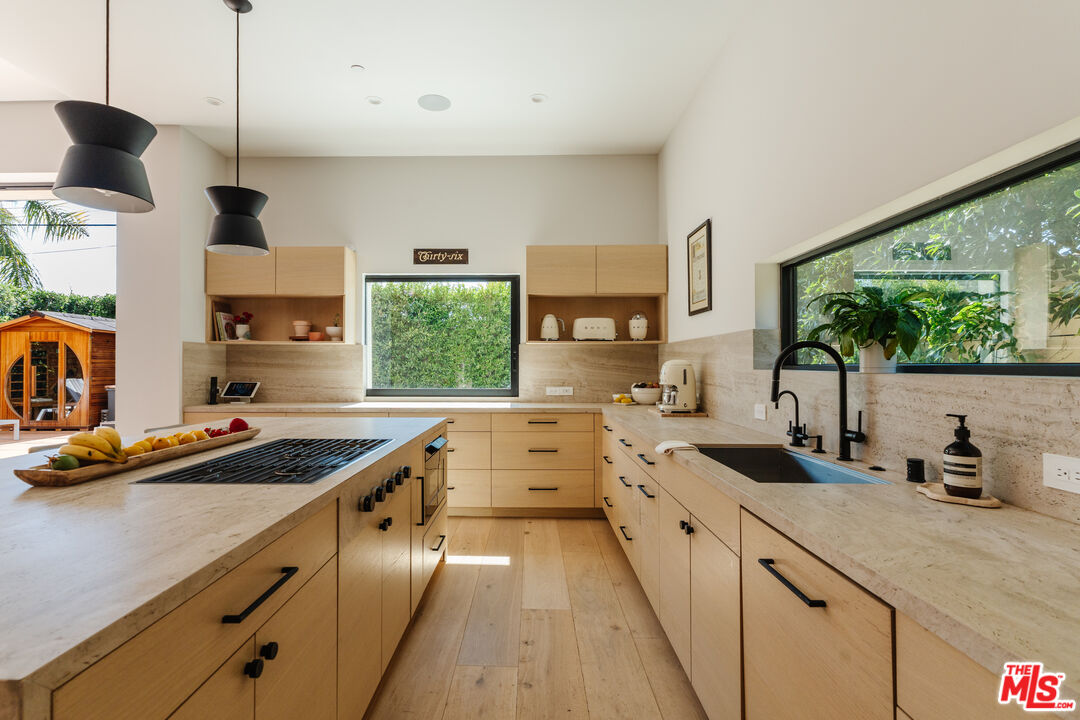
Modern kitchen with light wood cabinets, a large cooktop island, and windows overlooking greenery.
Game room with a black pool table, arcade machines, and tall windows overlooking greenery.
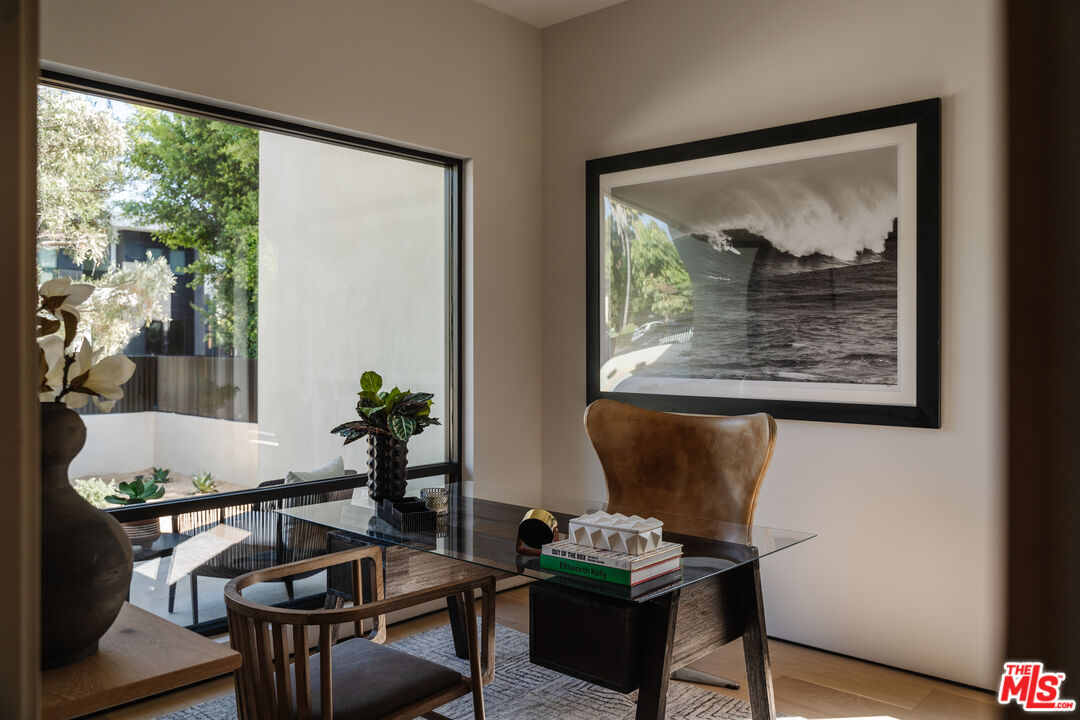
Furnished home office with a glass desk, brown chair, and large window overlooking a courtyard.
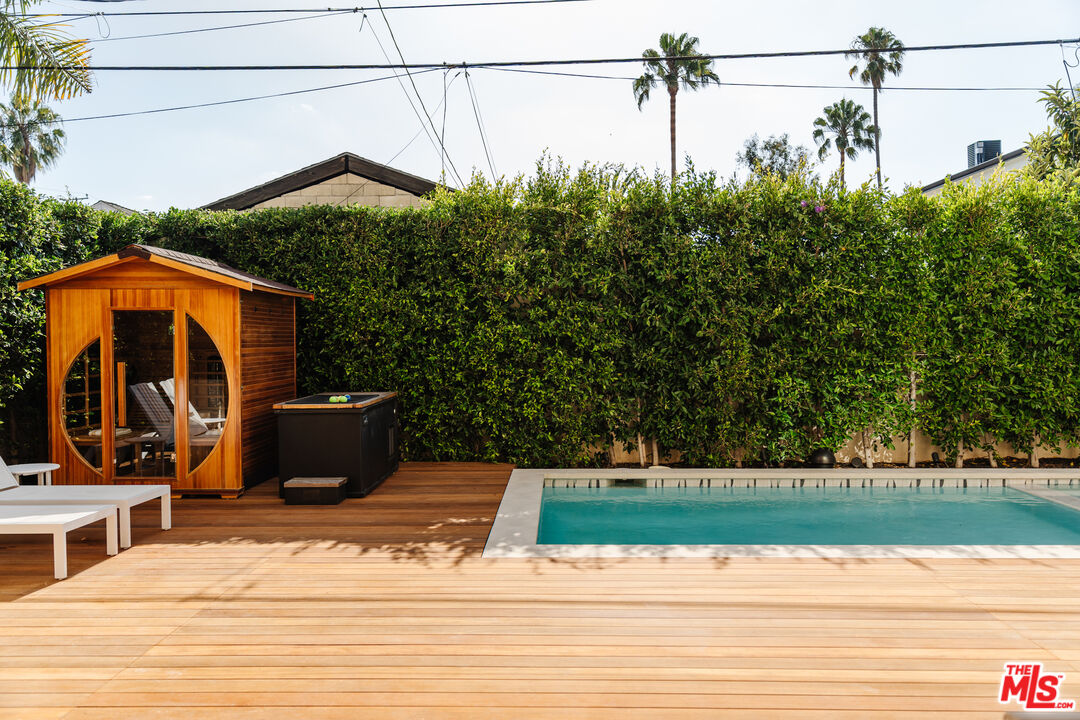
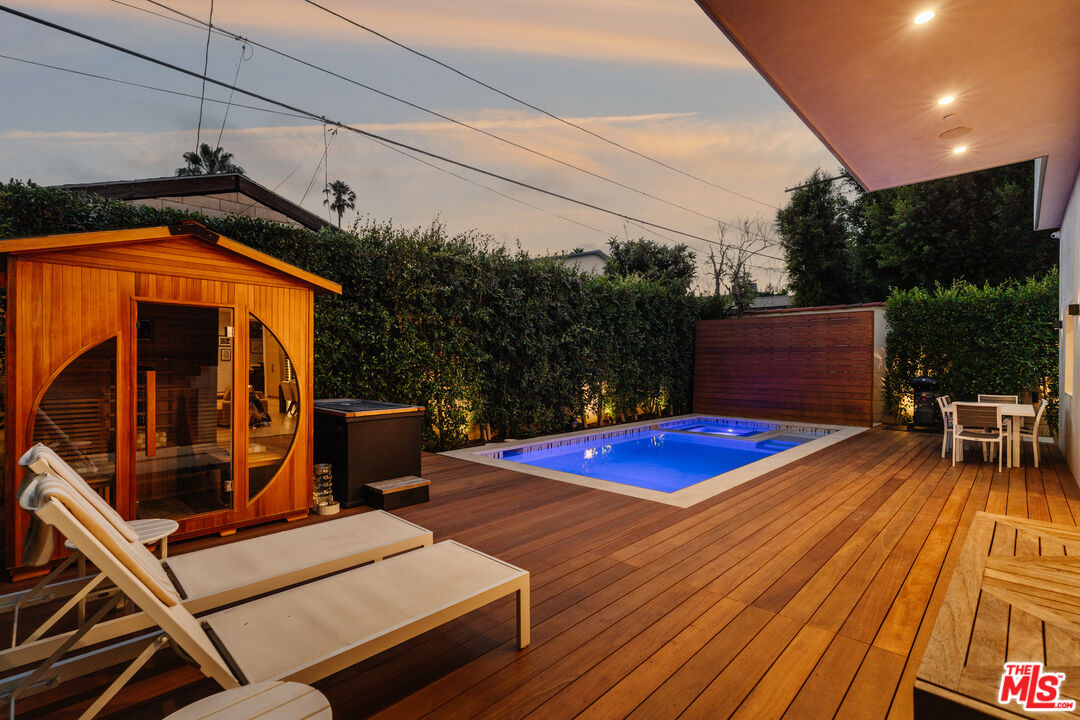
Backyard swimming pool beside a broad wood deck and wooden sauna cabana.
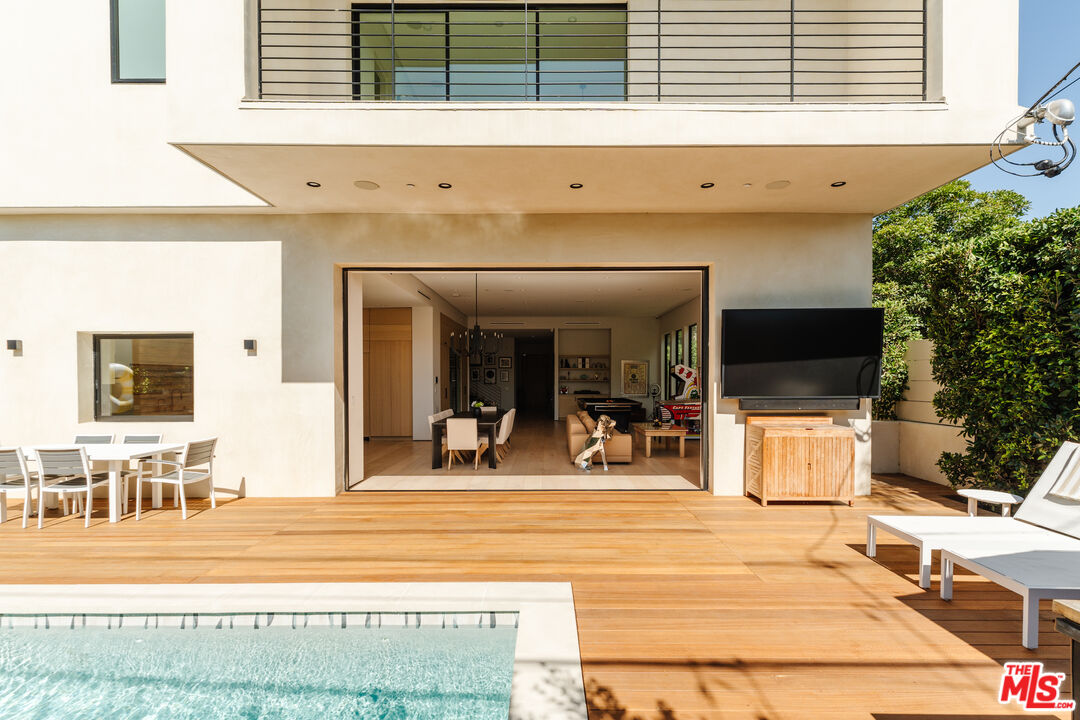
Modern home’s wood deck and pool beside open living area with outdoor dining and lounge chairs.
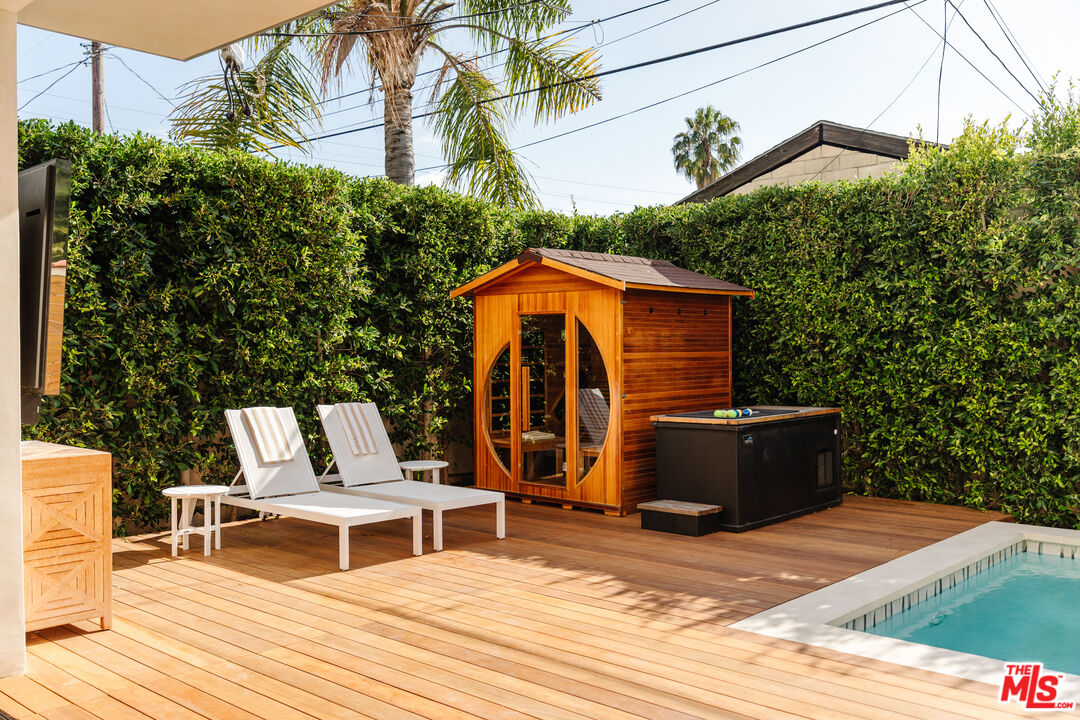
Backyard pool beside a wooden deck, sauna, hot tub, and two lounge chairs.
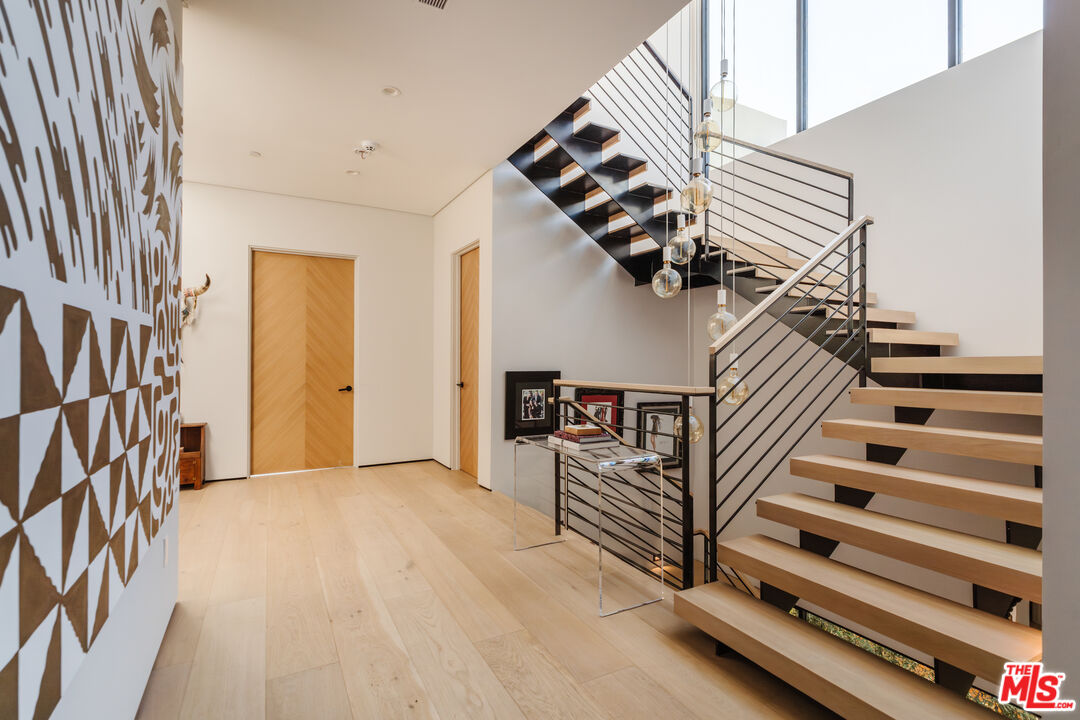
Modern entry hall with a dramatic open-riser staircase, globe pendants, and geometric wall art.
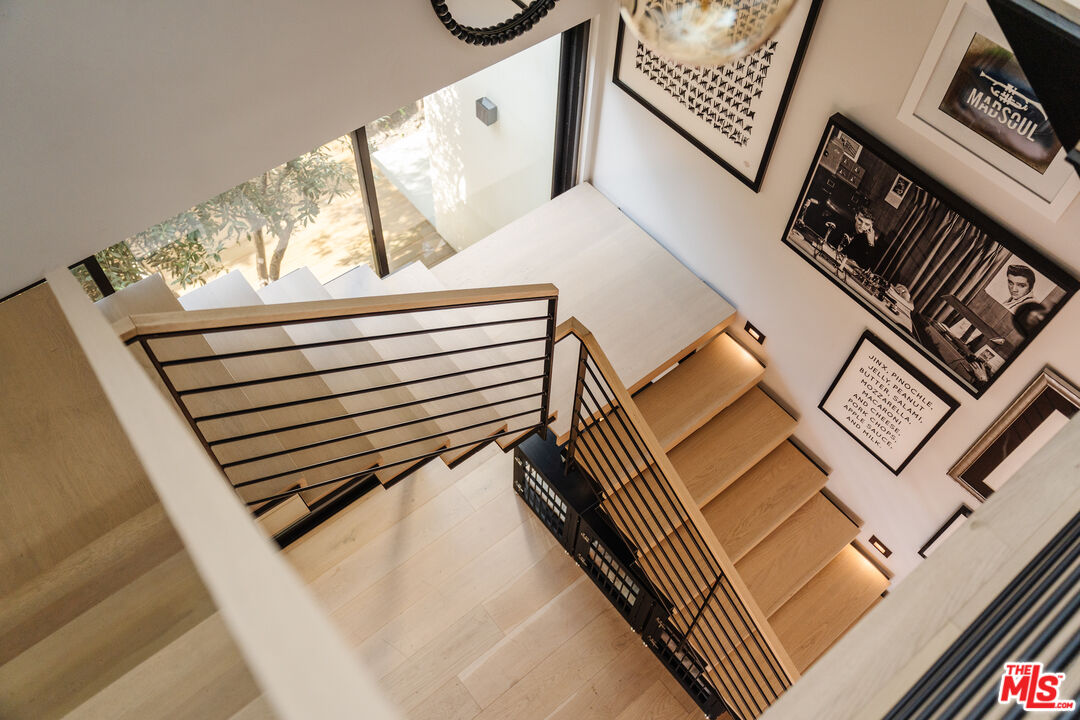
Modern staircase with pale wood treads, black railings, large windows, and framed wall art.
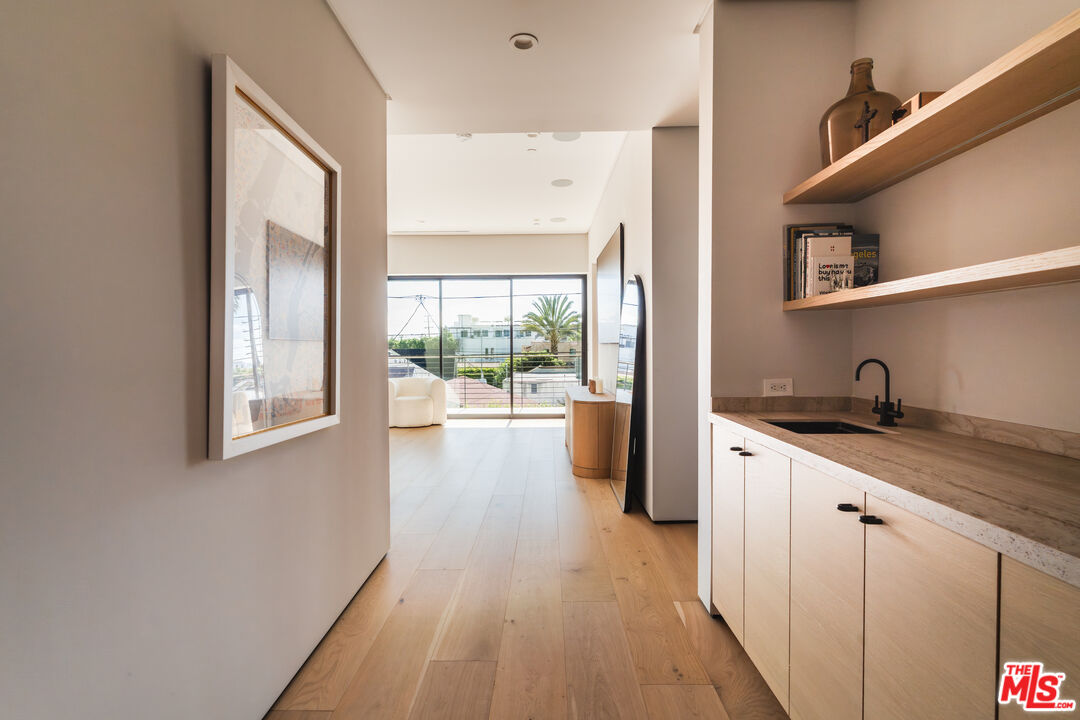
Modern hallway with pale oak floors and a compact kitchen leading to a glass-walled living area.
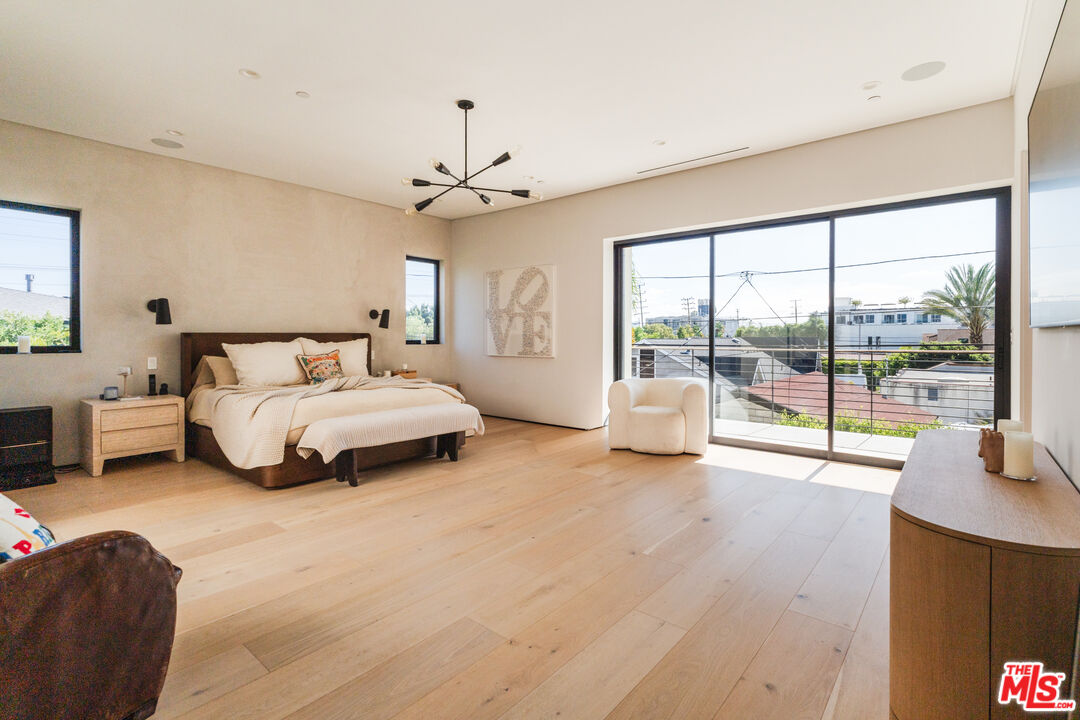
Bedroom with a large bed, pale wood floors, and sliding glass doors opening to a balcony.
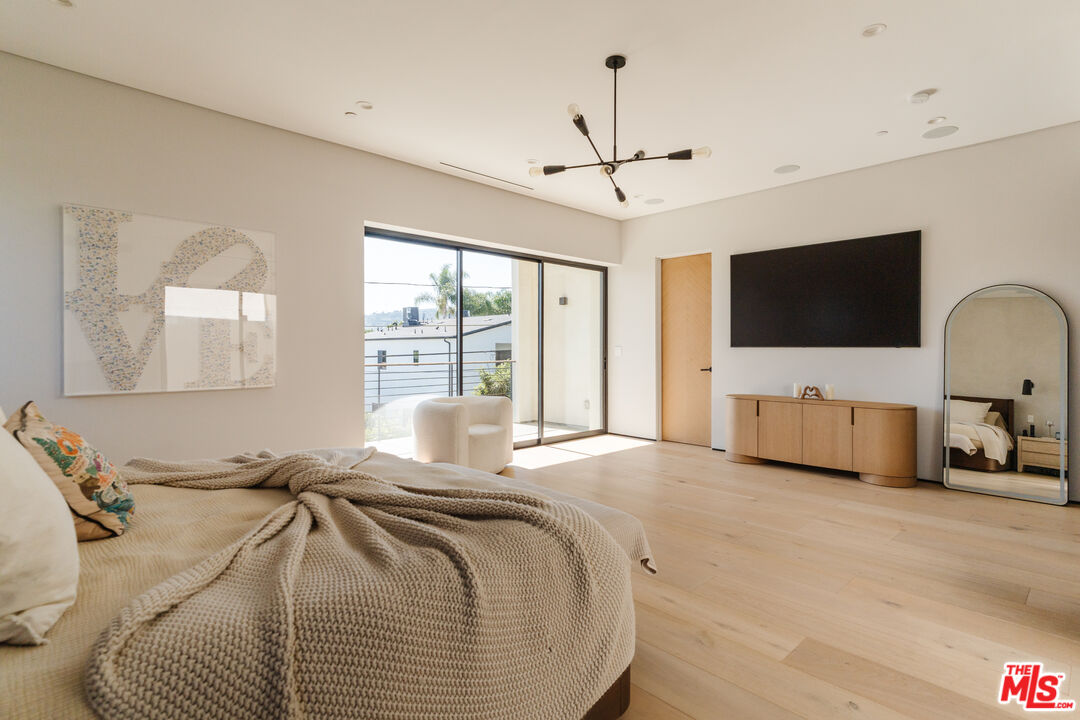
Staged bedroom with a large upholstered bed, balcony doors, and light wood flooring.
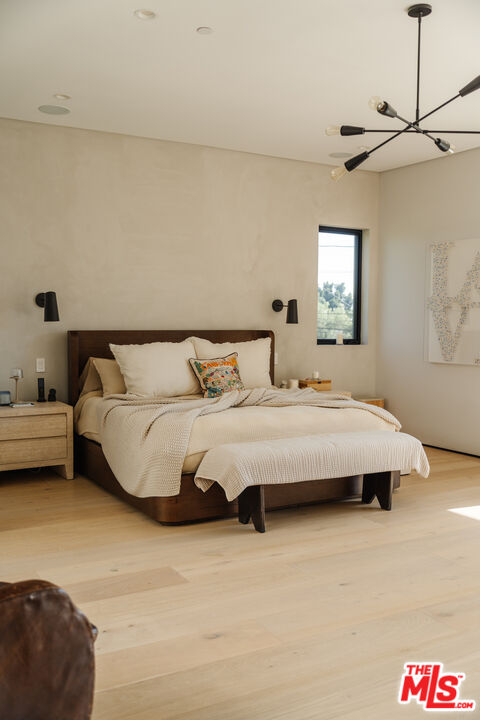
Staged bedroom with a dark wood bed, cream bedding, light wood floors, and a modern black chandelier.
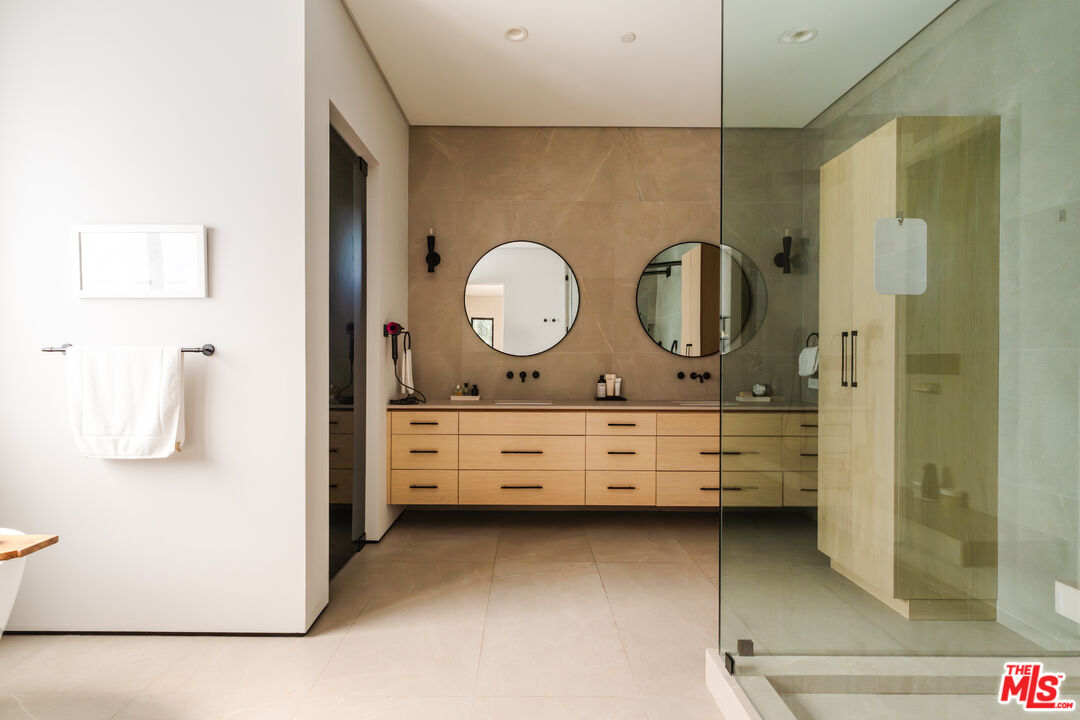
Modern bathroom with a light-wood double vanity, two round mirrors, and a glass-enclosed shower.
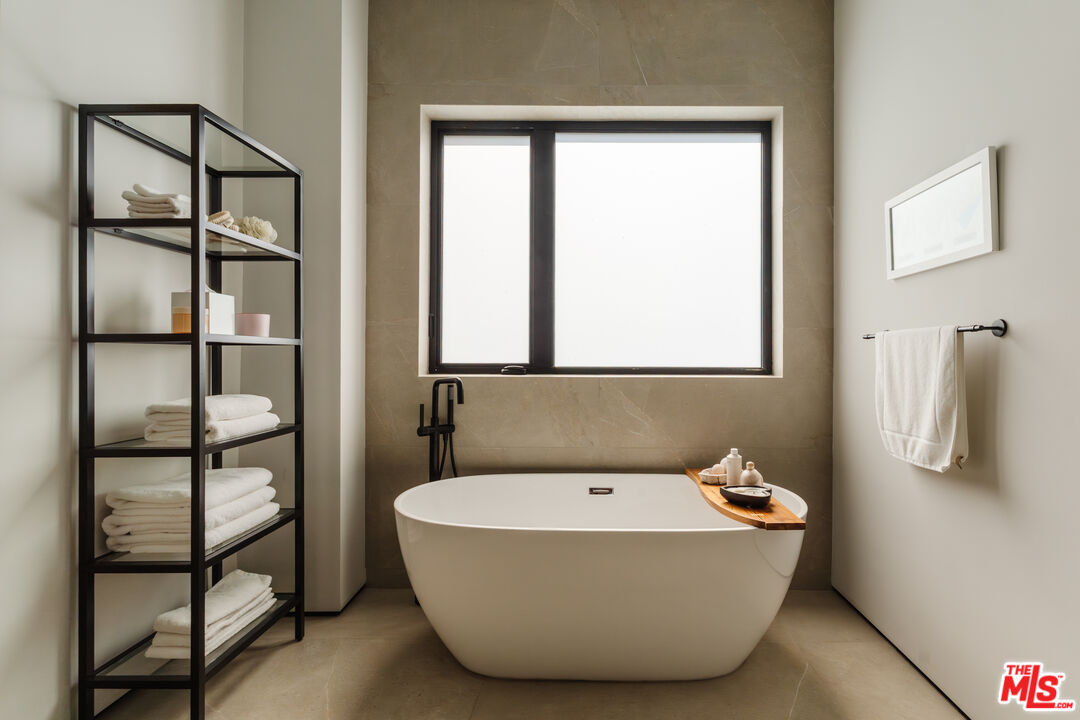
Modern bathroom with a freestanding tub beneath a large window and open shelving stocked with white towels.
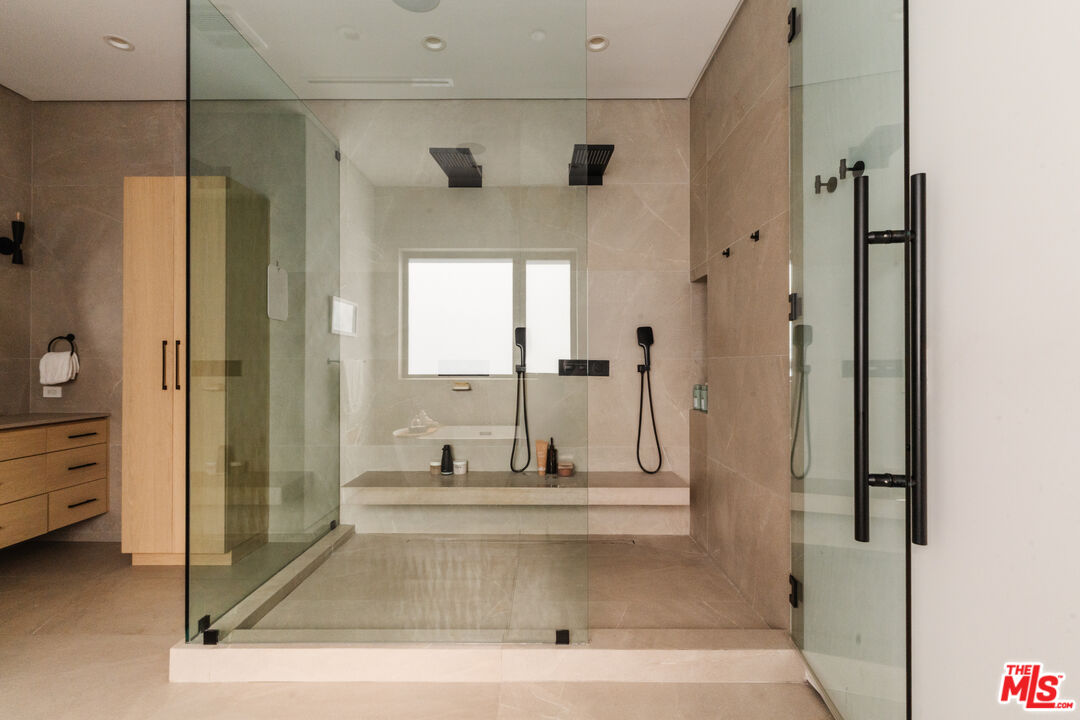
Modern bathroom with a glass walk-in shower, dual showerheads, built-in bench, and beige stone tile.
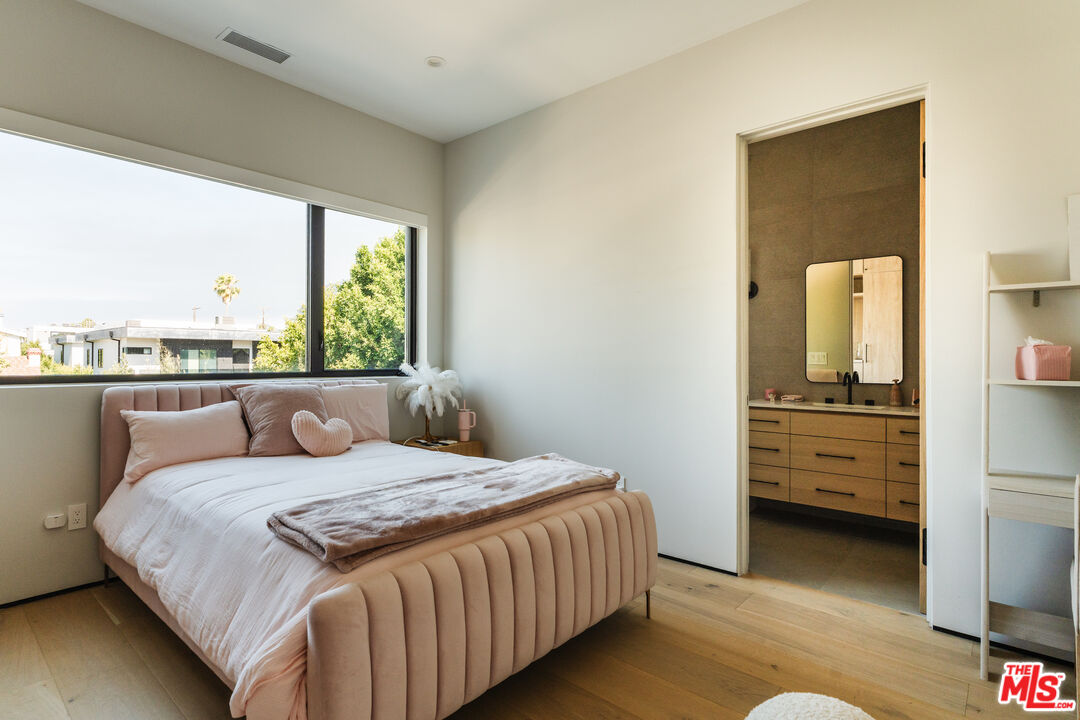
Bedroom with a blush upholstered bed, large window, and open view into an en-suite bathroom.
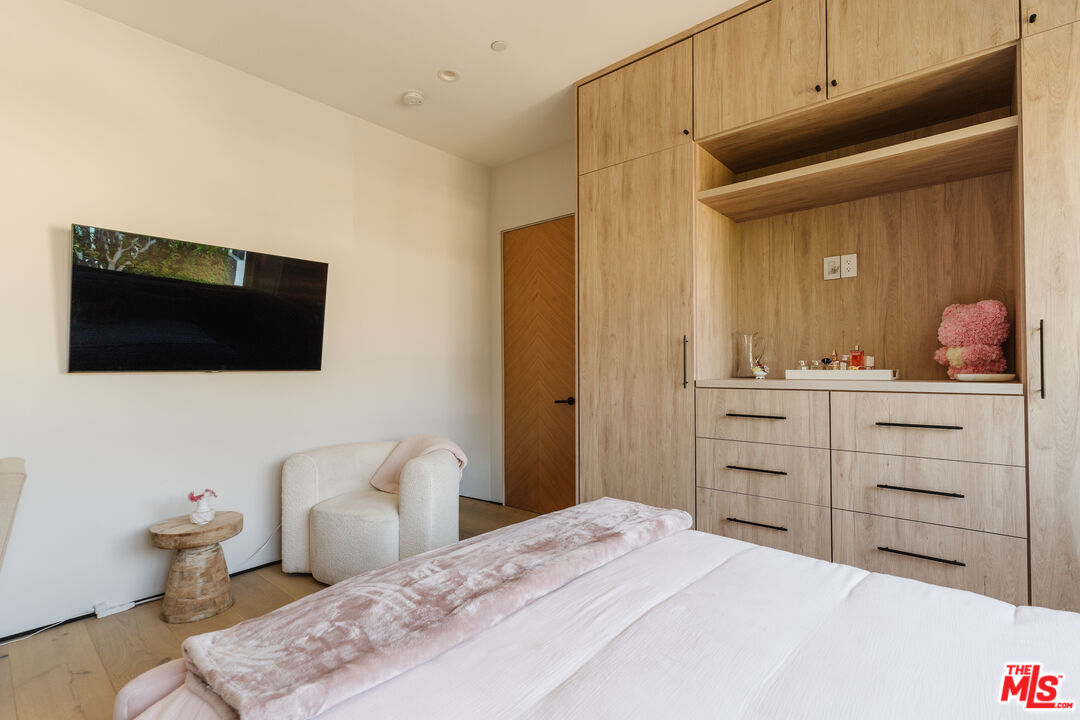
Bedroom with pale wood built-in cabinetry, a wall-mounted television, and an upholstered bed.
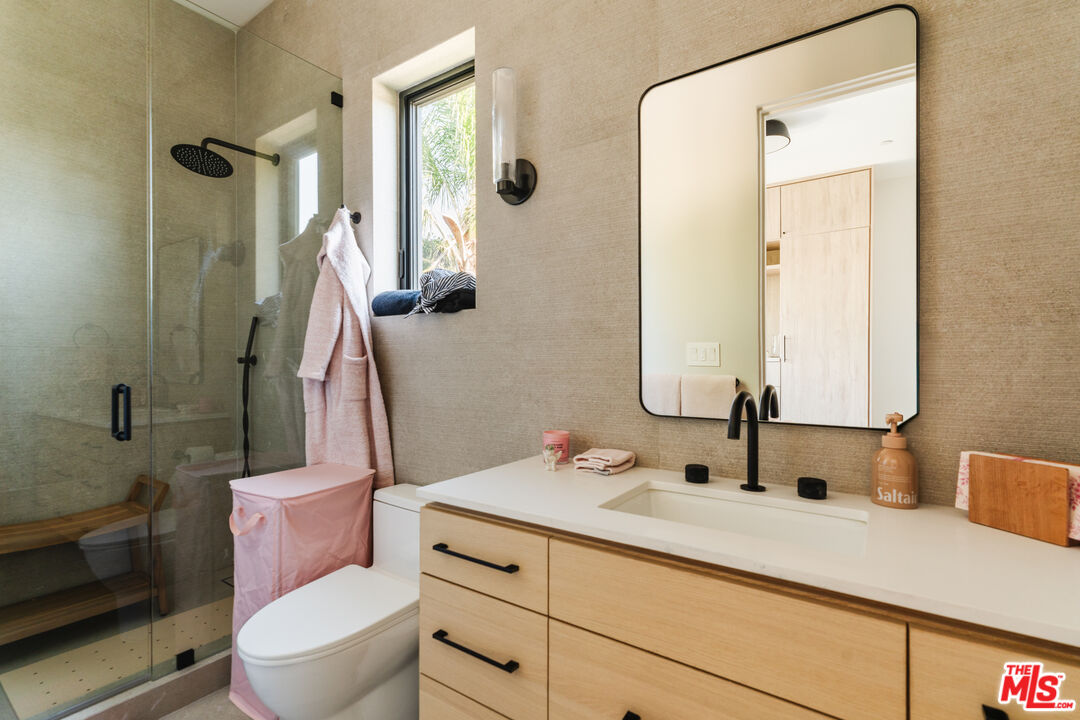
Modern bathroom with a glass shower, light wood vanity, and large black-framed mirror.
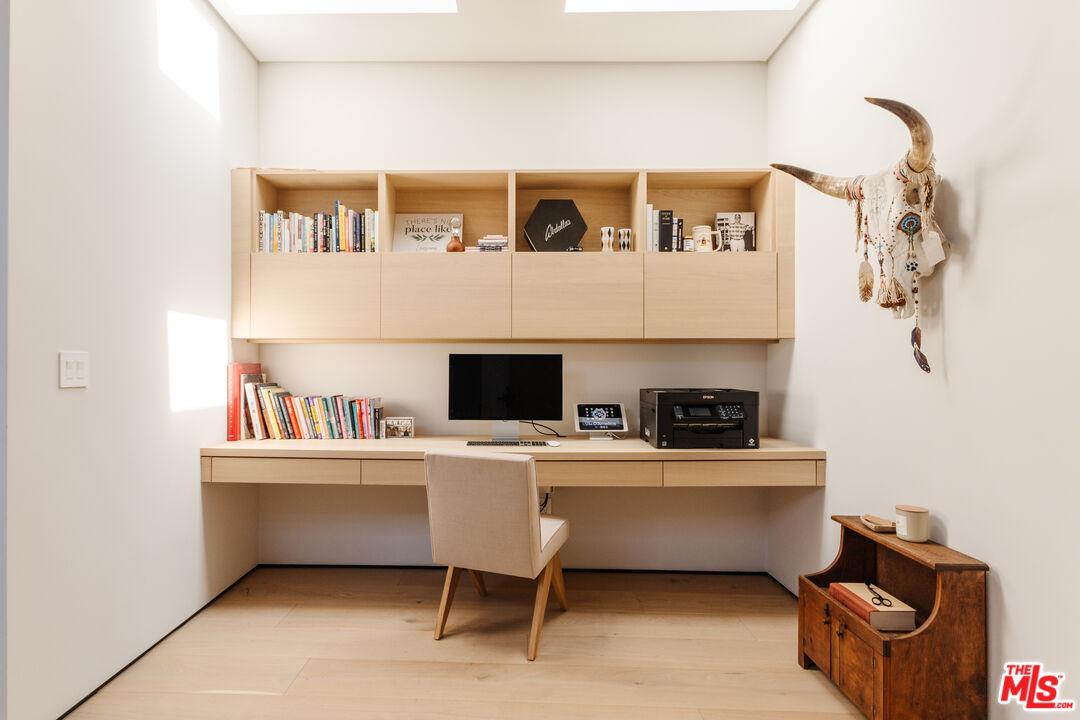
Furnished home office with built-in desk and cabinets, an upholstered chair, and horned wall decor.
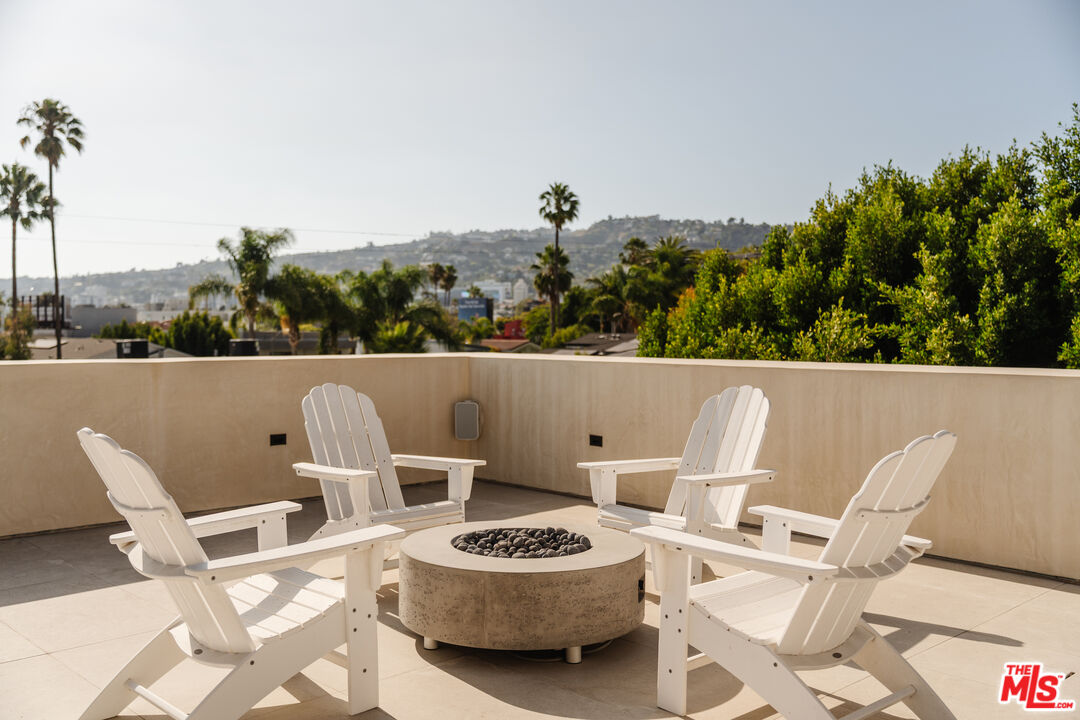
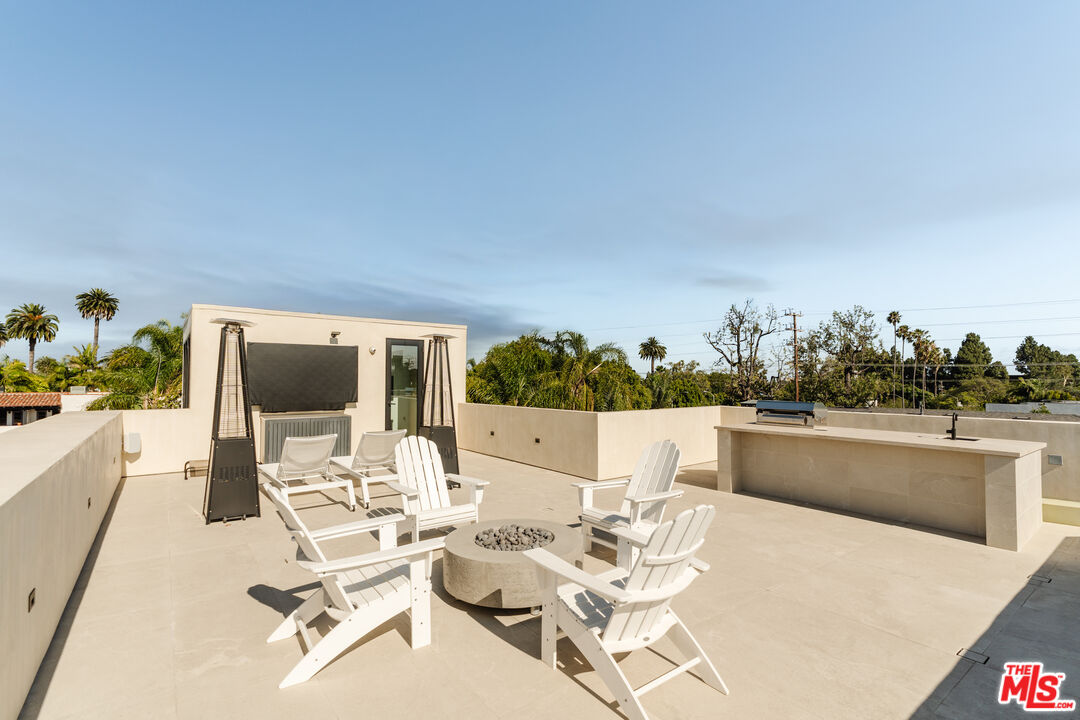
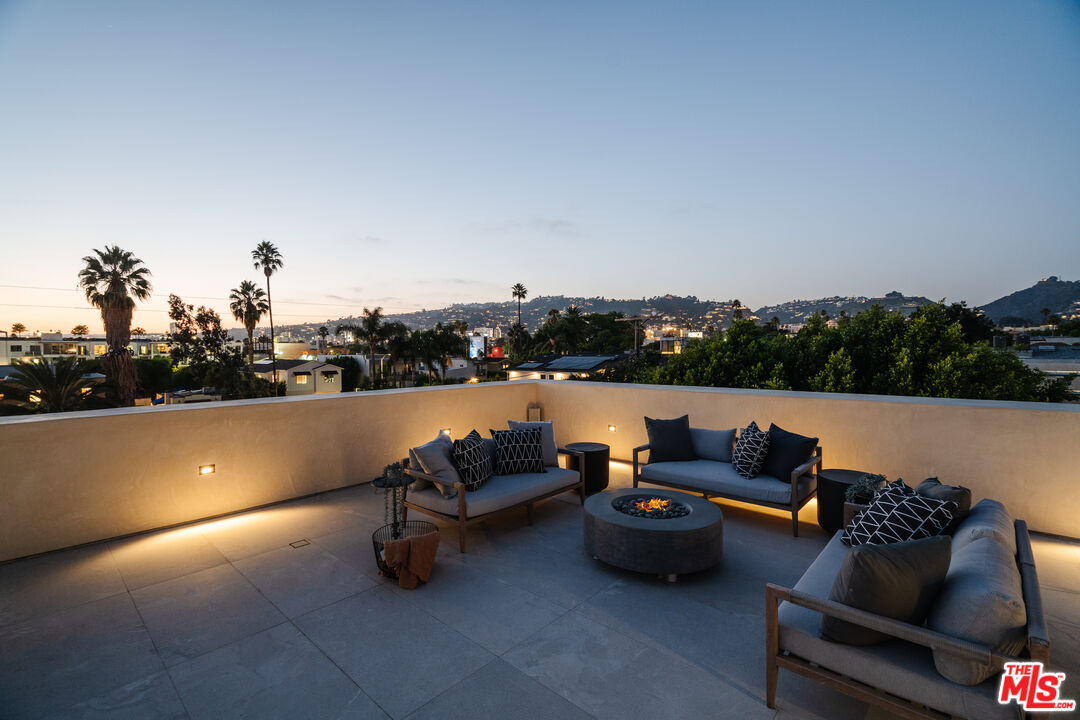
Rooftop terrace with white Adirondack chairs around a stone fire pit and distant Los Angeles hills.
Rooftop terrace with white Adirondack chairs around a fire pit and a built-in outdoor kitchen.
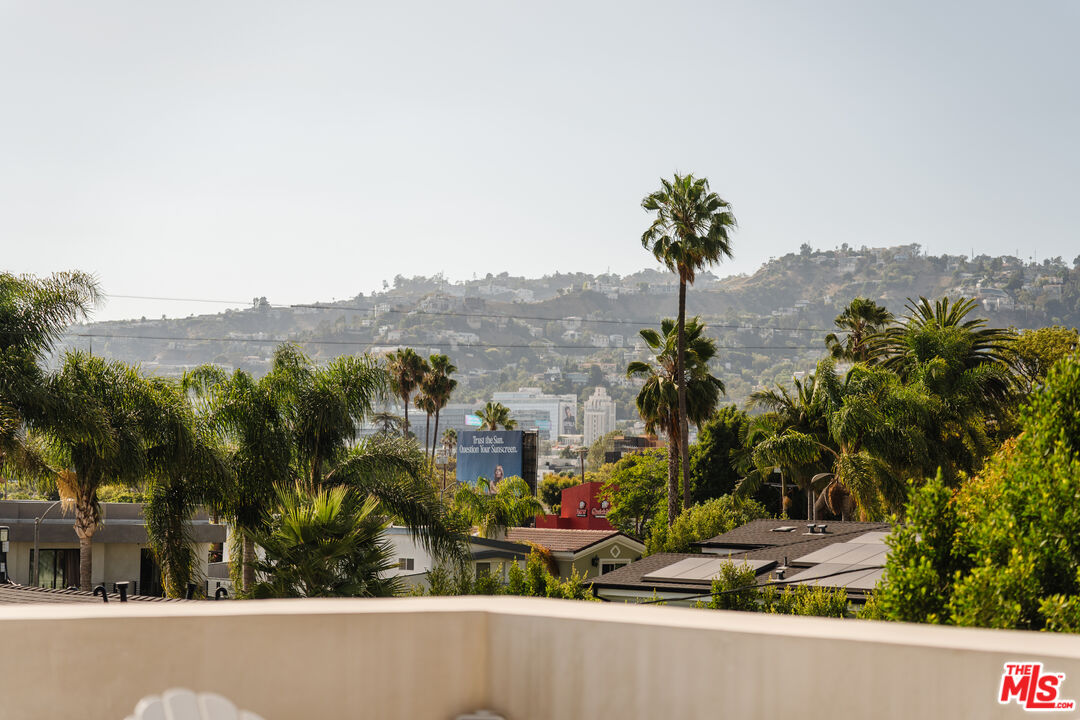
Los Angeles hillside view with palm trees, rooftops, and distant homes.
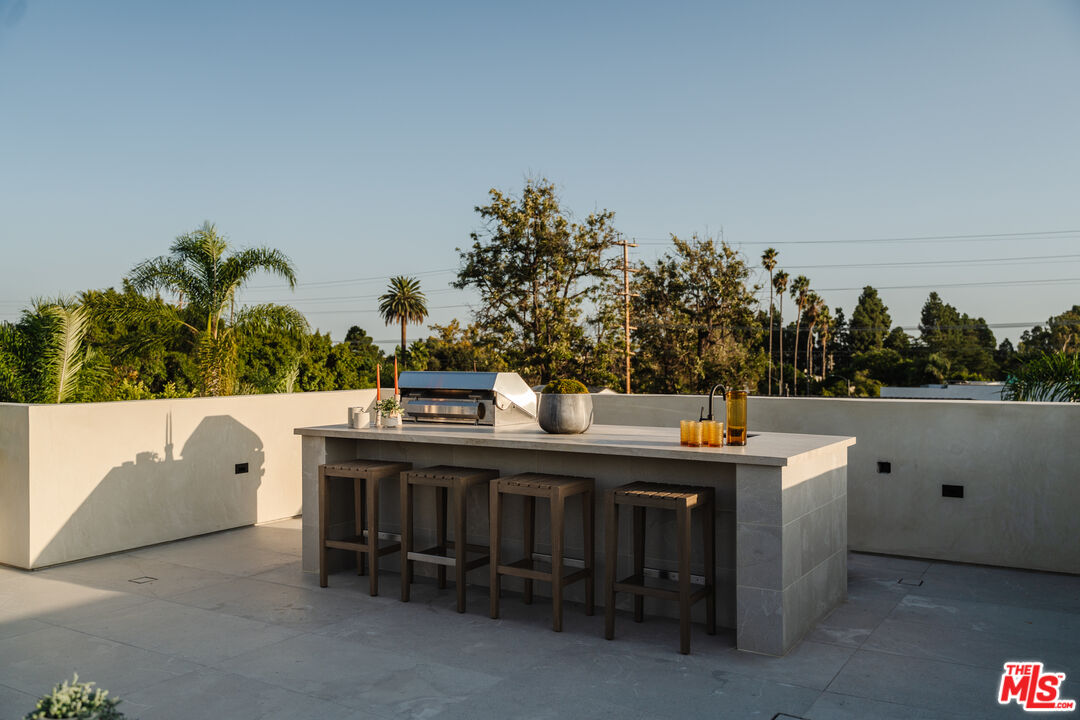
Rooftop outdoor kitchen with a built-in grill, stone island, and four bar stools.
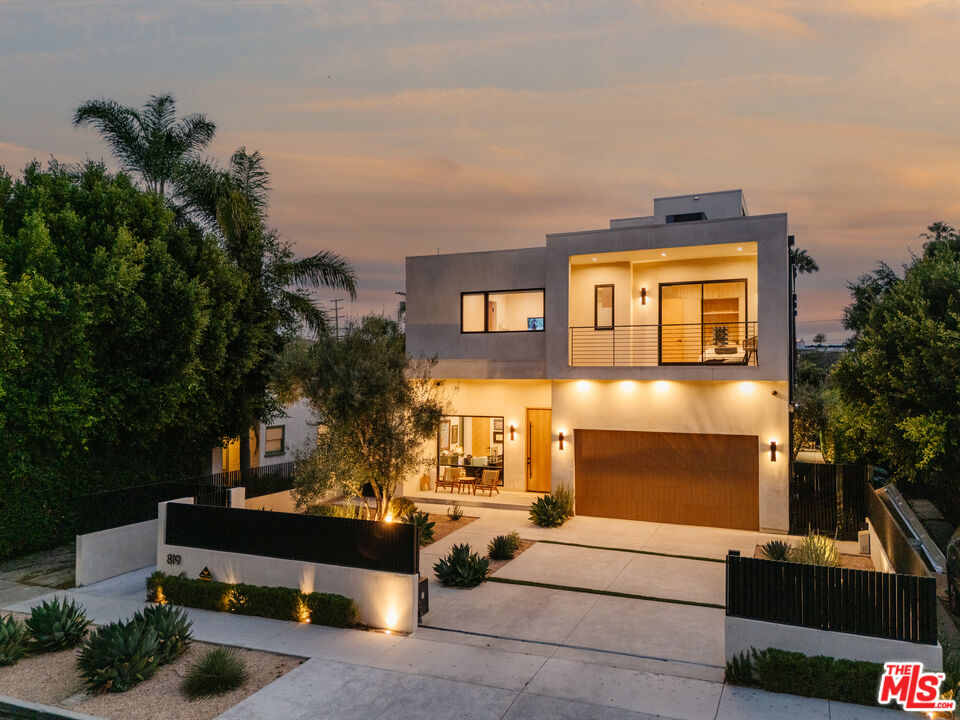
Modern two-story home with an upper balcony, broad garage, and landscaped front walkway at dusk.
Modern two-story home with an illuminated balcony, broad garage, and landscaped front yard at dusk.
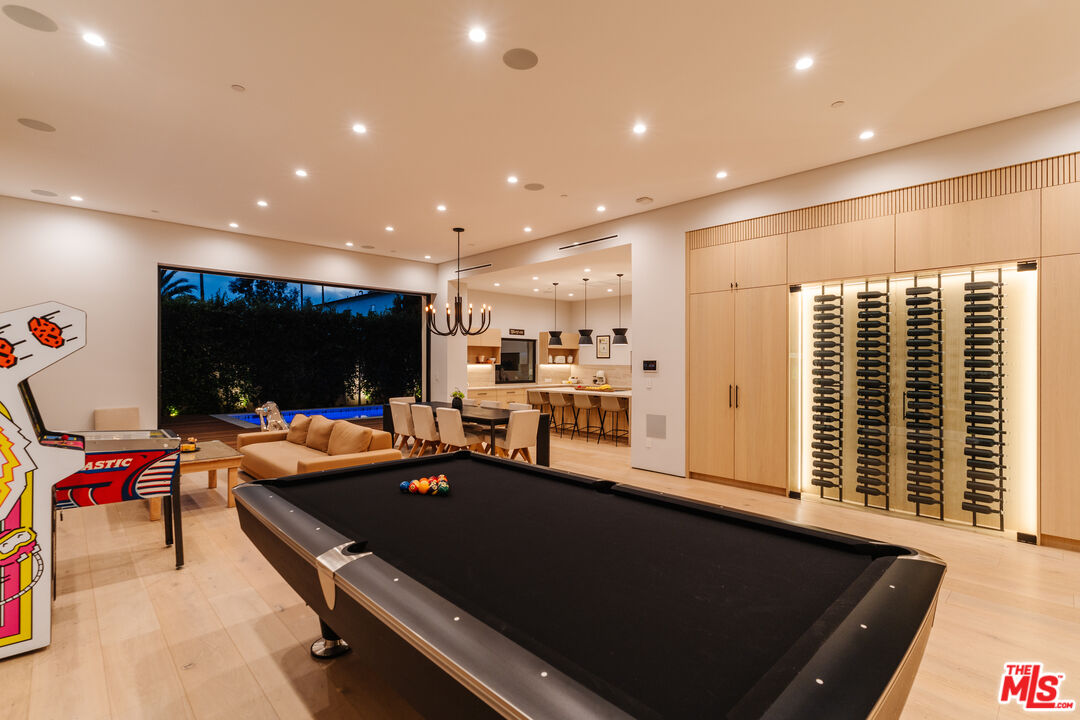
Game room with a black pool table, illuminated wine display, arcade cabinet, and open kitchen.
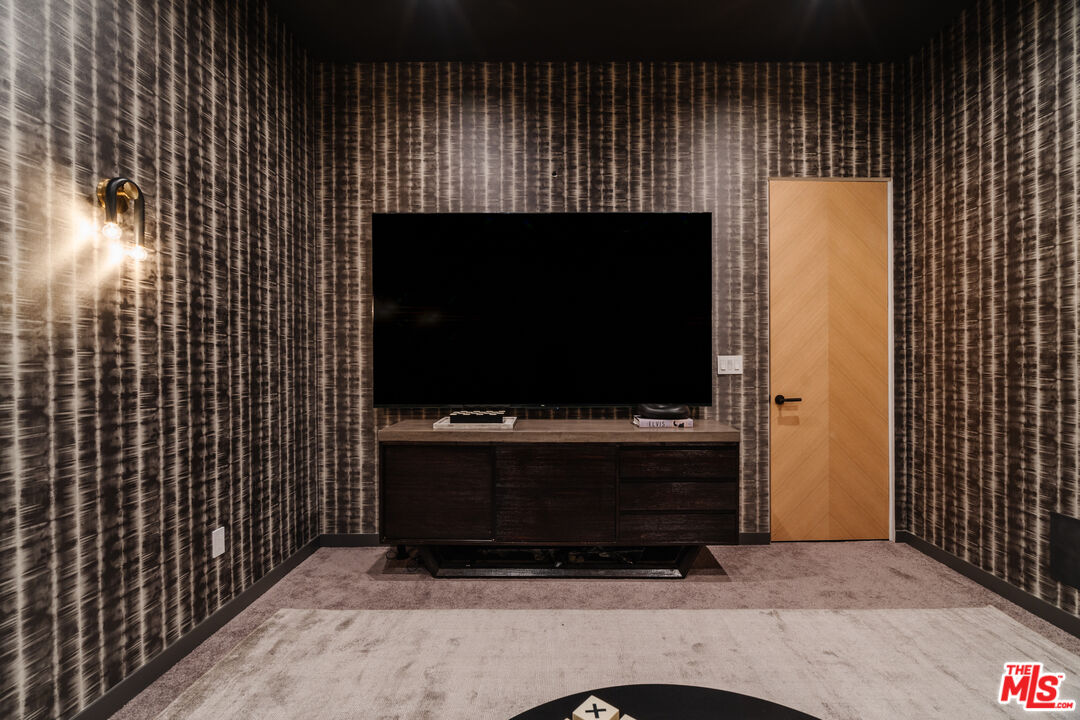
Media room with a large television, dark patterned walls, and a light wood door.
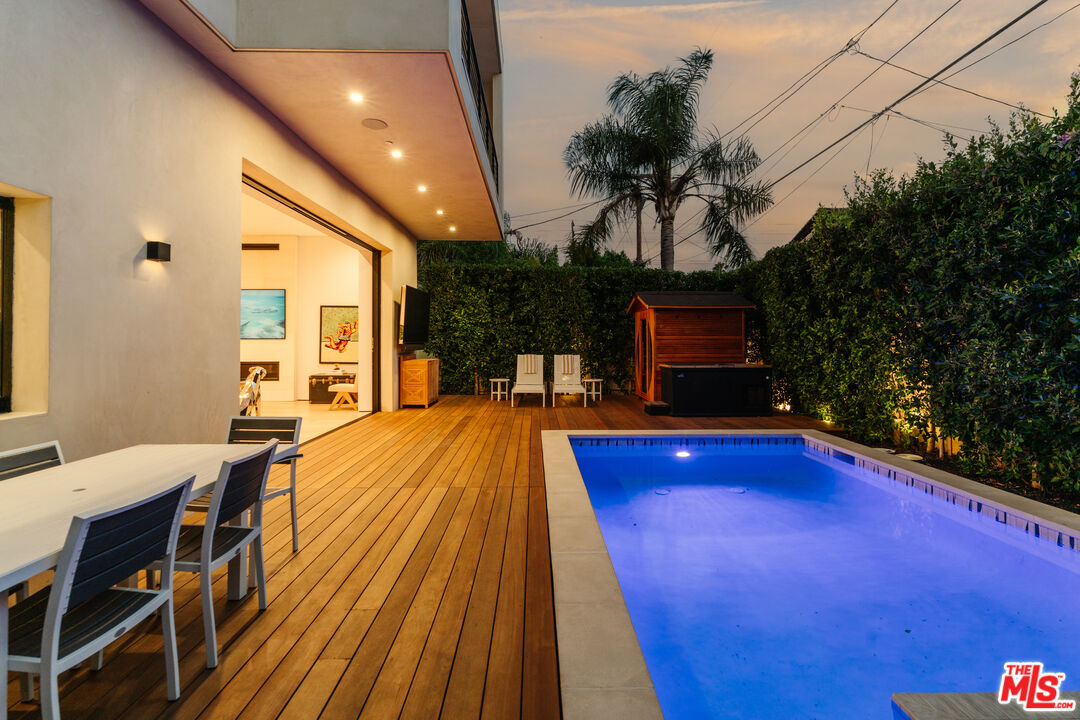
Backyard pool and wood deck at dusk beside an open, warmly lit living area.
Backyard pool and cedar sauna on a wood deck at dusk.
Rooftop terrace with cushioned seating and a fire pit overlooking Los Angeles hills at dusk.
SEE ALL PHOTOS
Modern two-story home with a black metal gate, balcony, and wood-toned garage door.
Modern home entrance with a tall wood door, black-framed window, and chairs on a covered porch.
Modern open-riser staircase with black railings, framed artwork, and gated storage beneath.
Open entry foyer with a sculptural wood-and-black-metal staircase and dining area by large windows.
Game room with a black pool table, built-in cabinetry, and tall windows overlooking greenery.
Open-plan living and dining room with modern furnishings and views of a patio pool.
Open-plan living room with tan sectional, pale wood floors, pool table, and kitchen.
Dining area with a black table and cream chairs, opening onto a living room and patio.
Living room with a stone fireplace, arcade machines, and a window overlooking greenery.
Modern kitchen with pale wood cabinetry, stone island, four bar stools, and black pendant lights.
Modern kitchen with pale wood cabinets, a large stone island, four bar stools and three black pendant lights.
Modern kitchen with a large stone island, light wood cabinets, and black pendant lights.
Modern kitchen with light wood cabinets, a large cooktop island, and windows overlooking greenery.
Game room with a black pool table, arcade machines, and tall windows overlooking greenery.
Furnished home office with a glass desk, brown chair, and large window overlooking a courtyard.
Backyard swimming pool beside a broad wood deck and wooden sauna cabana.
Modern home’s wood deck and pool beside open living area with outdoor dining and lounge chairs.
Backyard pool beside a wooden deck, sauna, hot tub, and two lounge chairs.
Modern entry hall with a dramatic open-riser staircase, globe pendants, and geometric wall art.
Modern staircase with pale wood treads, black railings, large windows, and framed wall art.
Modern hallway with pale oak floors and a compact kitchen leading to a glass-walled living area.
Bedroom with a large bed, pale wood floors, and sliding glass doors opening to a balcony.
Staged bedroom with a large upholstered bed, balcony doors, and light wood flooring.
Staged bedroom with a dark wood bed, cream bedding, light wood floors, and a modern black chandelier.
Modern bathroom with a light-wood double vanity, two round mirrors, and a glass-enclosed shower.
Modern bathroom with a freestanding tub beneath a large window and open shelving stocked with white towels.
Modern bathroom with a glass walk-in shower, dual showerheads, built-in bench, and beige stone tile.
Bedroom with a blush upholstered bed, large window, and open view into an en-suite bathroom.
Bedroom with pale wood built-in cabinetry, a wall-mounted television, and an upholstered bed.
Modern bathroom with a glass shower, light wood vanity, and large black-framed mirror.
Furnished home office with built-in desk and cabinets, an upholstered chair, and horned wall decor.
Rooftop terrace with white Adirondack chairs around a stone fire pit and distant Los Angeles hills.
Rooftop terrace with white Adirondack chairs around a fire pit and a built-in outdoor kitchen.
Los Angeles hillside view with palm trees, rooftops, and distant homes.
Rooftop outdoor kitchen with a built-in grill, stone island, and four bar stools.
Modern two-story home with an upper balcony, broad garage, and landscaped front walkway at dusk.
Modern two-story home with an illuminated balcony, broad garage, and landscaped front yard at dusk.
Game room with a black pool table, illuminated wine display, arcade cabinet, and open kitchen.
Media room with a large television, dark patterned walls, and a light wood door.
Backyard pool and wood deck at dusk beside an open, warmly lit living area.
Backyard pool and cedar sauna on a wood deck at dusk.
Rooftop terrace with cushioned seating and a fire pit overlooking Los Angeles hills at dusk.
For Sale

819 N Ogden Dr

819 N Ogden Dr, Los Angeles, CA 90046

$3,995,000
819 N Ogden Drive embodies the best of modern California living, pairing sophisticated design with an inviting warmth rarely found in contemporary architecture. Sunlit interiors flow effortlessly into a private outdoor setting where a pool, spa, and expansive entertaining spaces create a true extension of the home. Every detail has been thoughtfully curated, from the custom millwork and natural stone finishes to the seamless integration of indoor and outdoor living. The primary suite offers a peaceful retreat above it all, while a rooftop deck with panoramic Hollywood Hills views provides the perfect backdrop for sunset evenings and effortless entertaining. Refined yet comfortable, private yet connected, this is West Hollywood living at its finest.

5
beds

6
baths

5,140 Sq.Ft. LIVING AREA

6,501 Sq.Ft. lot

Jonathan Ruiz

Jonathan Ruiz

Features & Amenities

Interior

  • total bedrooms5
  • Total bathrooms6
  • full bathrooms2
  • three quarter bathrooms3
  • half bathroom1
  • Laundry room Laundry Area, Room
  • Flooring Hardwood, Stone, Engineered Hardwood
  • Fireplace Living Room
  • APPLIANCES Alarm System, Barbeque, Built-Ins, Dishwasher, Microwave, Solar Panels, Refrigerator, Range/Oven, Garbage Disposal, Freezer, Washer, Dryer

Area & Lot

  • Status For Sale
  • Living Area5,140 Sq.Ft.
  • Lot Area6,501 Sq.Ft.
  • MLS® ID26851243
  • TypeResidential
  • YEAR BUILT2023
  • Architecture StylesModern
  • View DescriptionMountains, Tree Top

Exterior

  • PoolHeated, In Ground
  • parkingGarage - 2 Car, Electric Vehicle Charging Station(s)
  • HEAT TYPECentral
  • AIR CONDITIONINGCentral

Financial

  • Sales Price$3,995,000
  • Zoning LAR2
Modern home entrance with a tall wood door, black-framed window, and chairs on a covered porch.

Schedule a Showing

We would love to show you our beautiful property. Please select your preferred date and time below. An agent will be in touch shortly to confirm your appointment.

Schedule a Showing

We would love to show you our beautiful property. Please select your preferred date and time below. An agent will be in touch shortly to confirm your appointment.

Thank you for your interest in 819 N Ogden Dr, Los Angeles, CA 90046. We are reviewing your request and will be in touch shortly!

Mortgage Calculator

Estimate your monthly mortgage payment, including the principal and interest, property taxes, and HOA. Adjust the values to generate a more accurate rate.

All estimates are provided for informational purposes only. Actual amounts may vary.
$0,000 Your Payment 20 15 65
$0,000 Your Payment

Work With Us

Jonathan brings acute local expertise from years spent representing clients, always focused on providing each one of his clients with white-glove service, enthusiastically helping them navigate the process of buying or selling a home and prioritizing their desires at every step.

Follow Us on Instagram