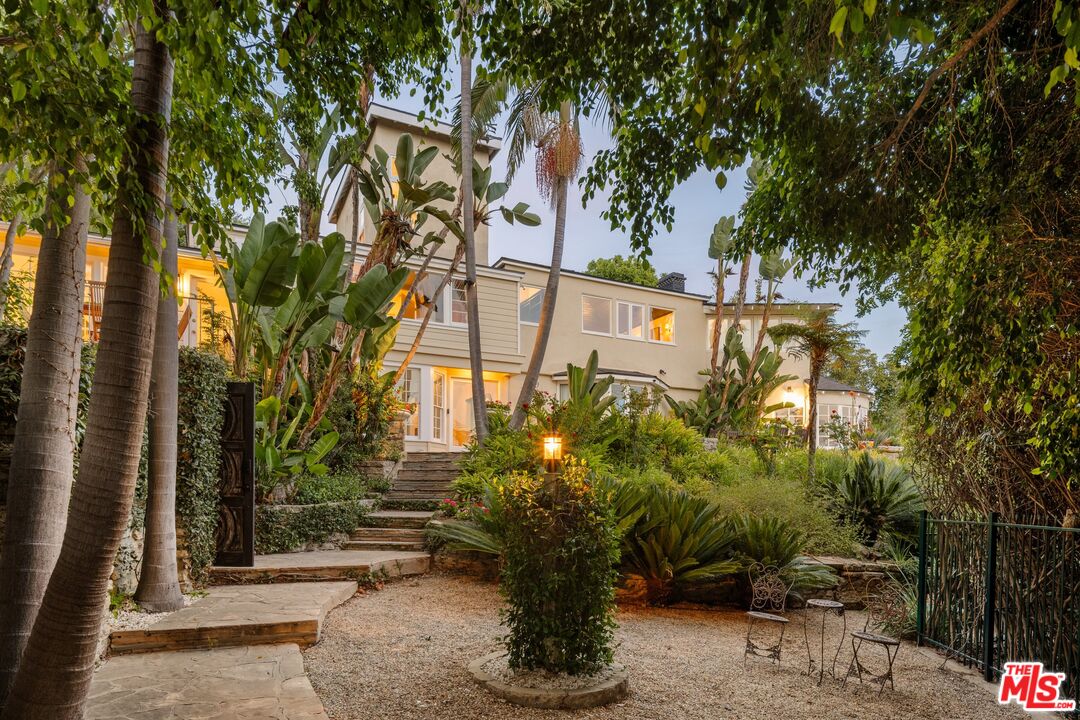
Multi-level home framed by palm trees, with a stone path and garden courtyard at dusk.
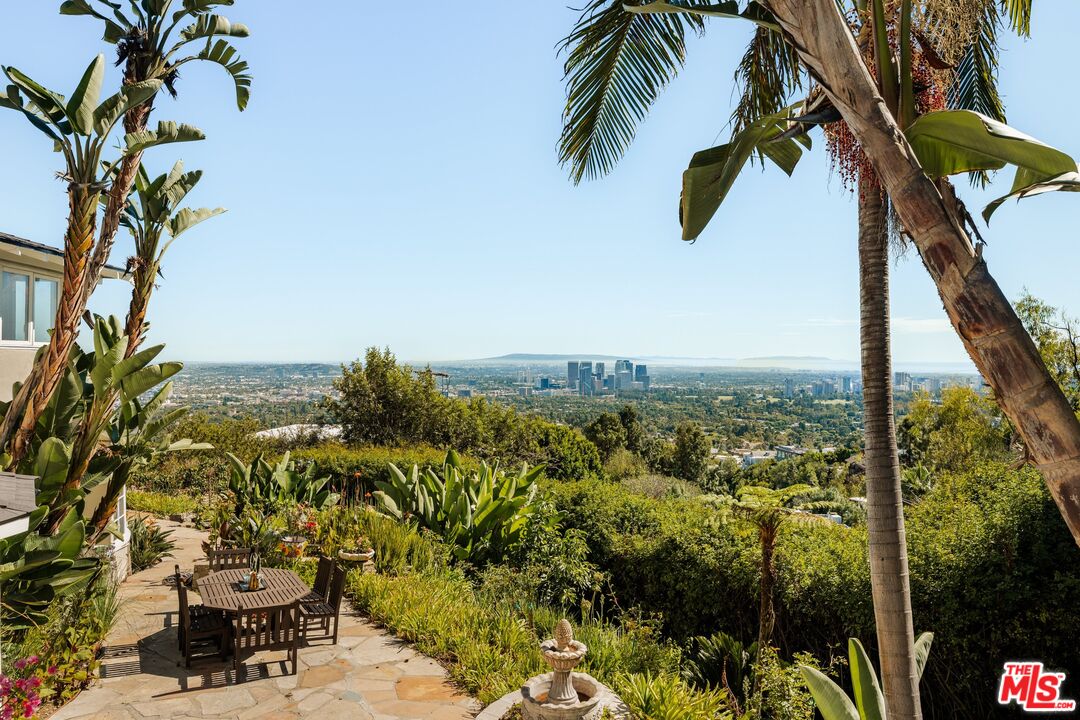
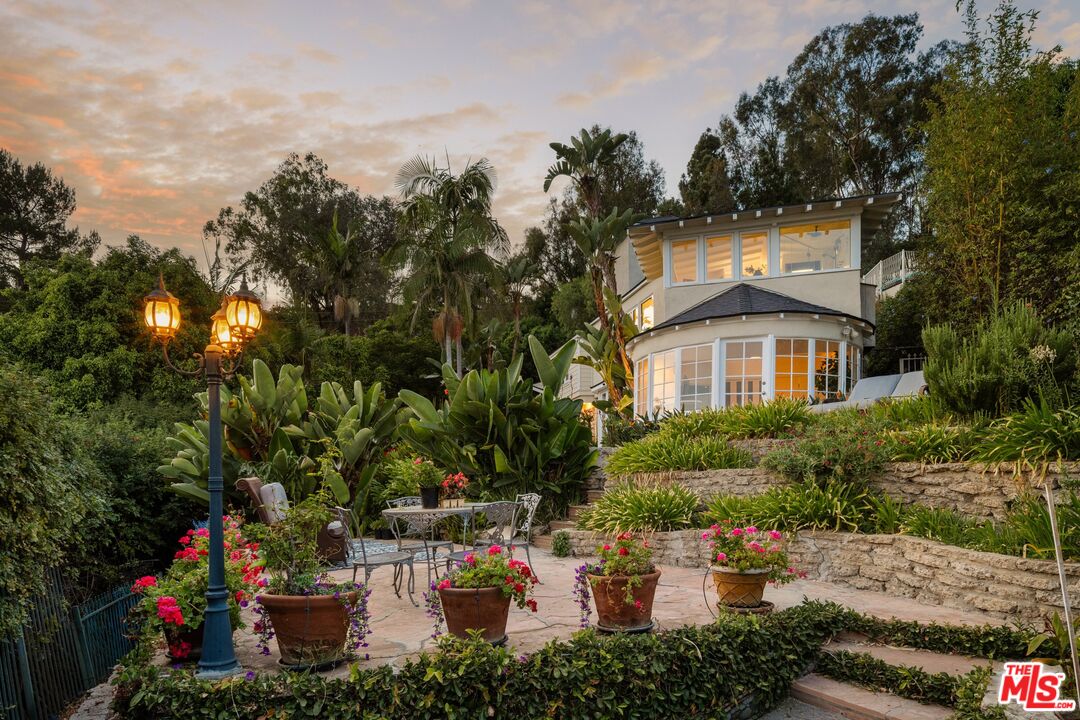
Landscaped patio with a dining table and palm-framed views of the Los Angeles skyline.
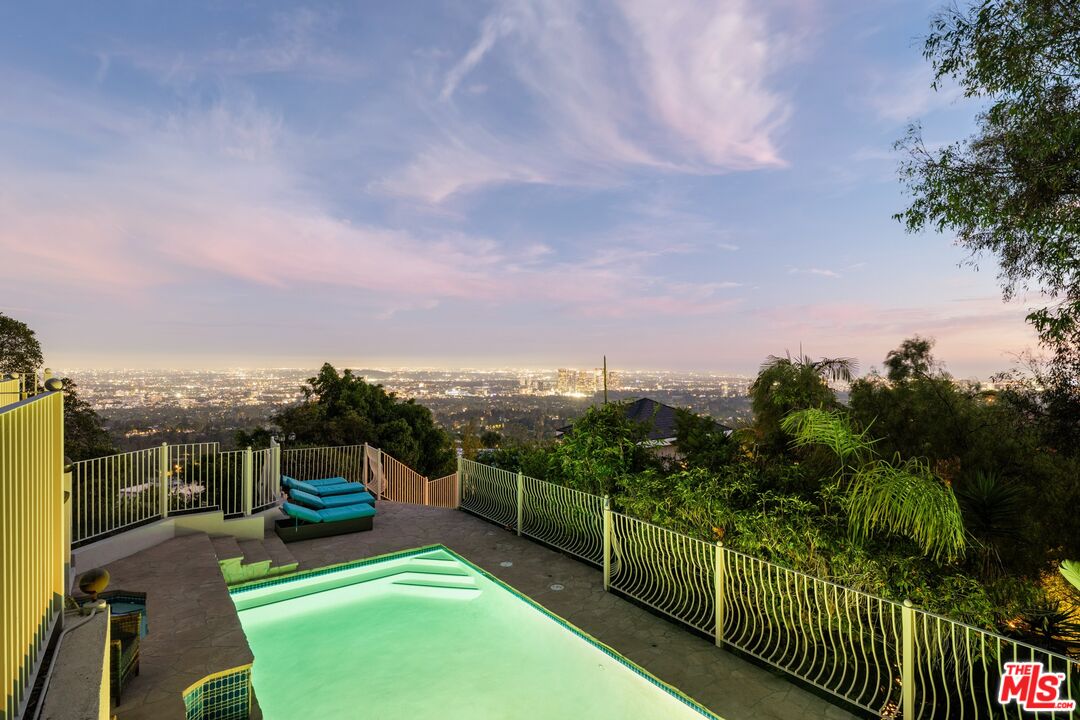
Swimming pool terrace overlooking city lights, with turquoise loungers and a curved railing.
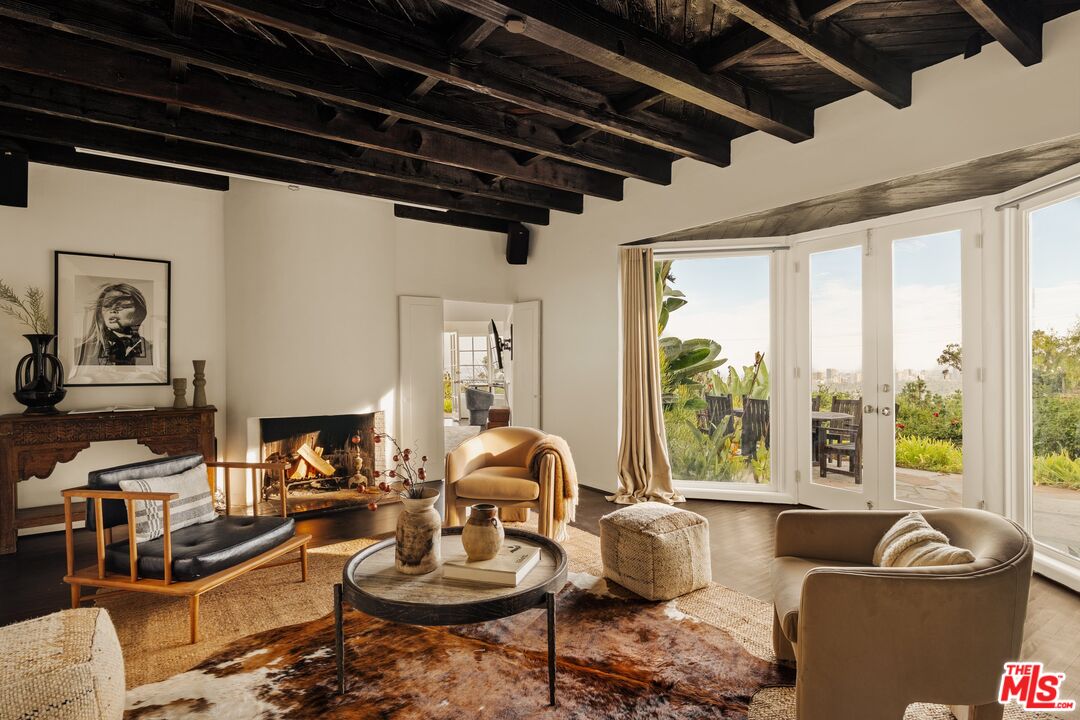
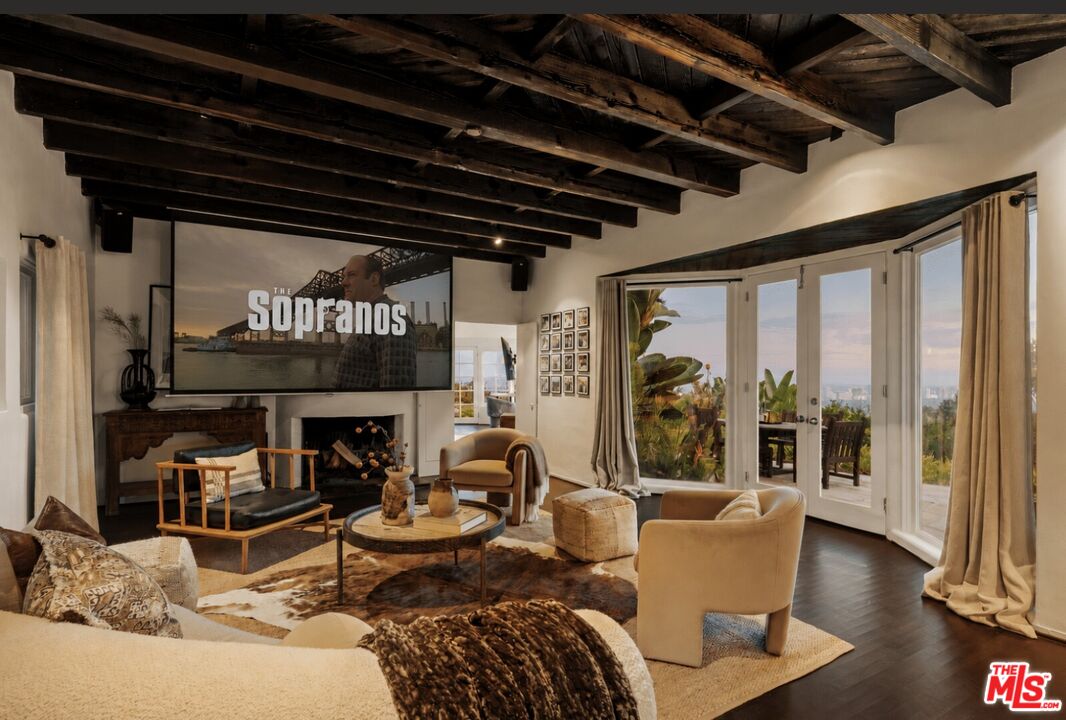
Living room with exposed dark beams, a fireplace, and glass doors opening to a garden terrace.
Living and dining area with cream seating and wide windows overlooking greenery and the city.
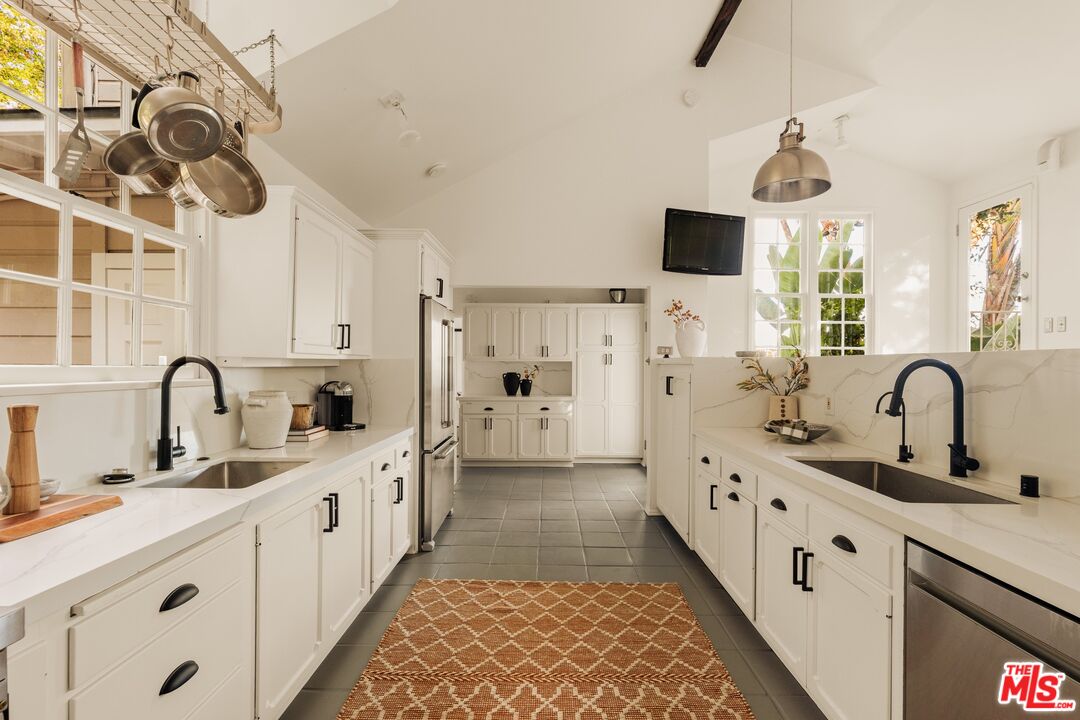
White kitchen with marble counters, black faucets, stainless-steel appliances, and a patterned runner rug.
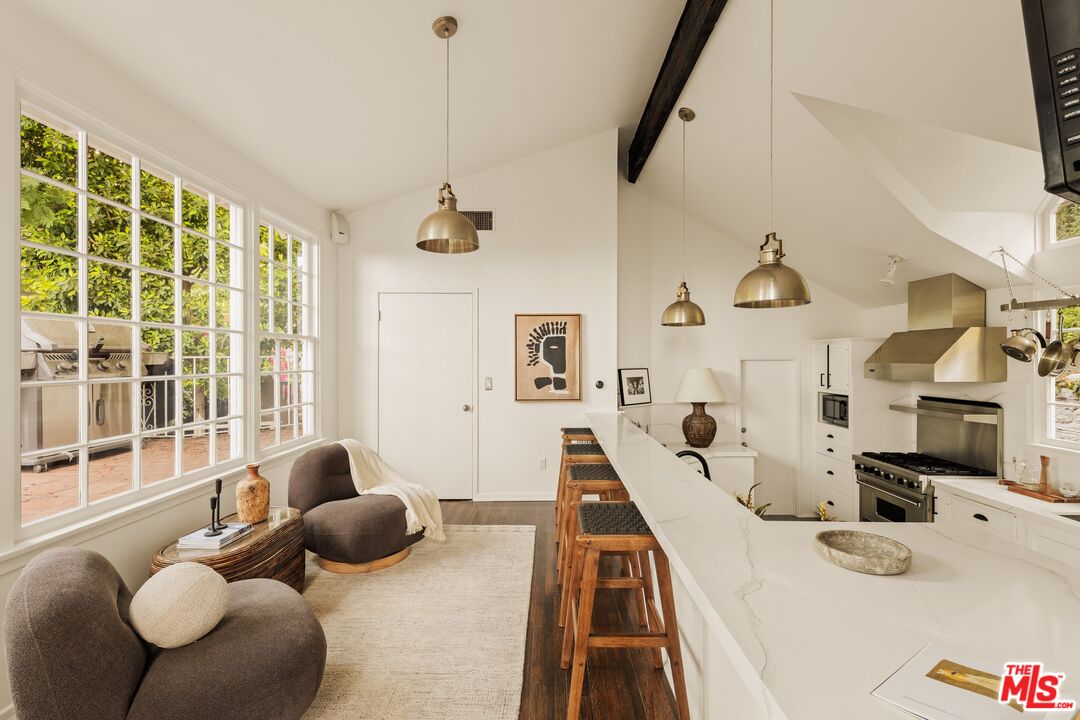
Open-plan kitchen with a long marble island, wooden stools, stainless steel appliances, and large windows.
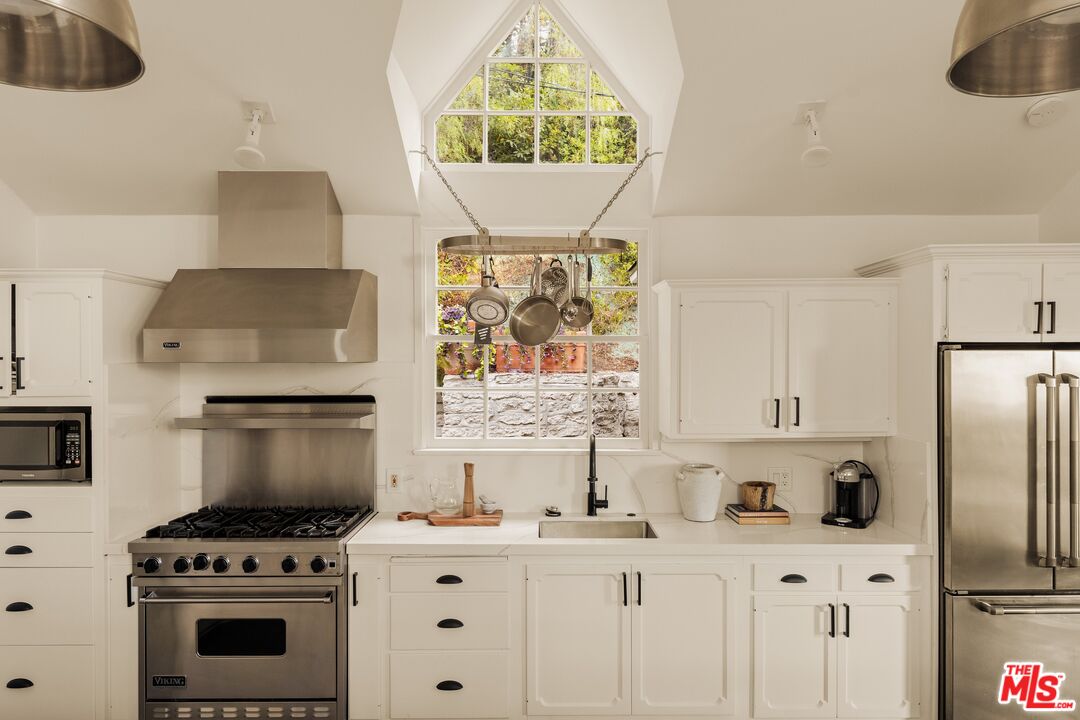
White kitchen with a stainless-steel range, hanging pots, and a tall window above the sink.
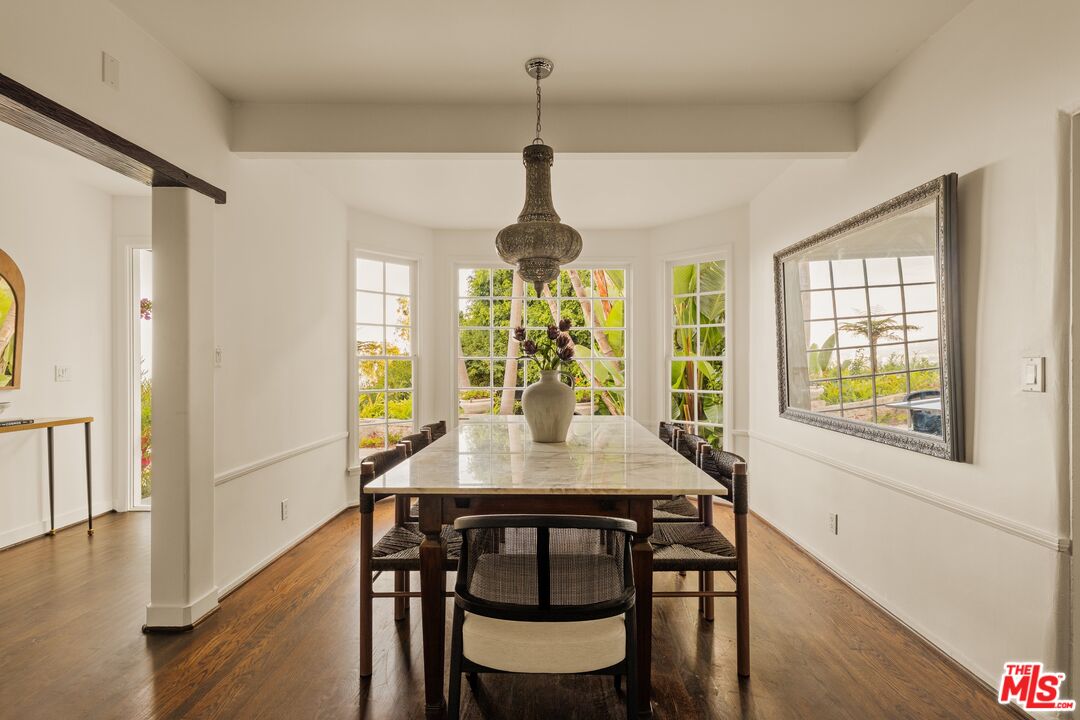
Dining room with a marble-top table, ornate chandelier, and tall windows overlooking greenery.
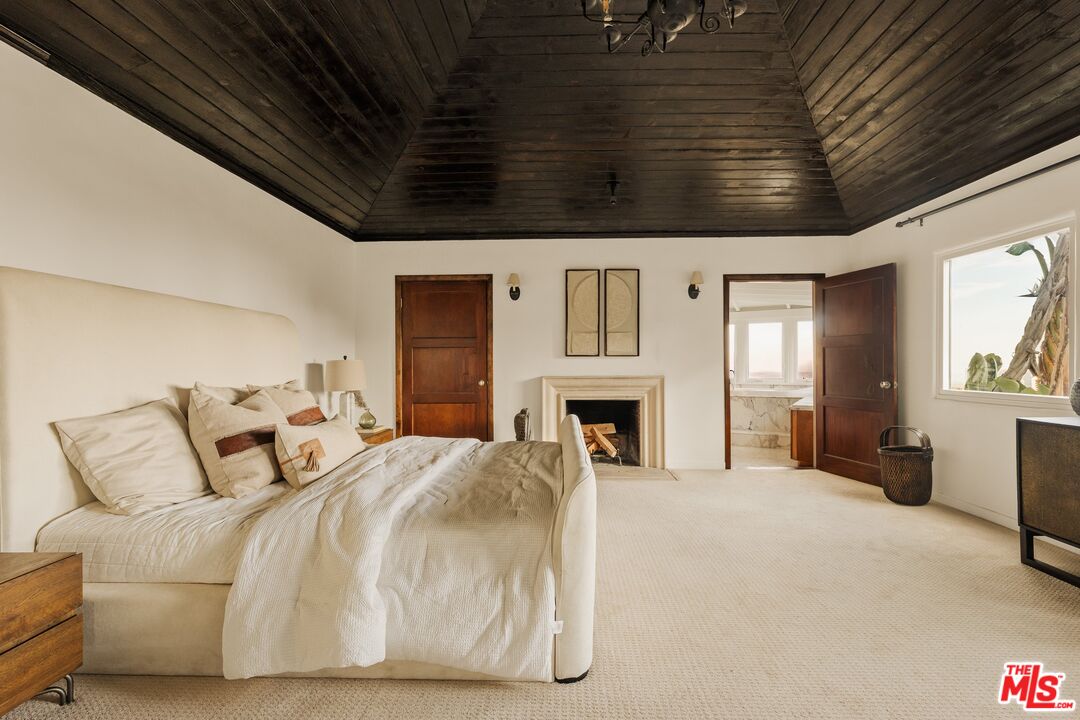
Furnished bedroom with a dark wood vaulted ceiling, fireplace, and open bathroom doorway.
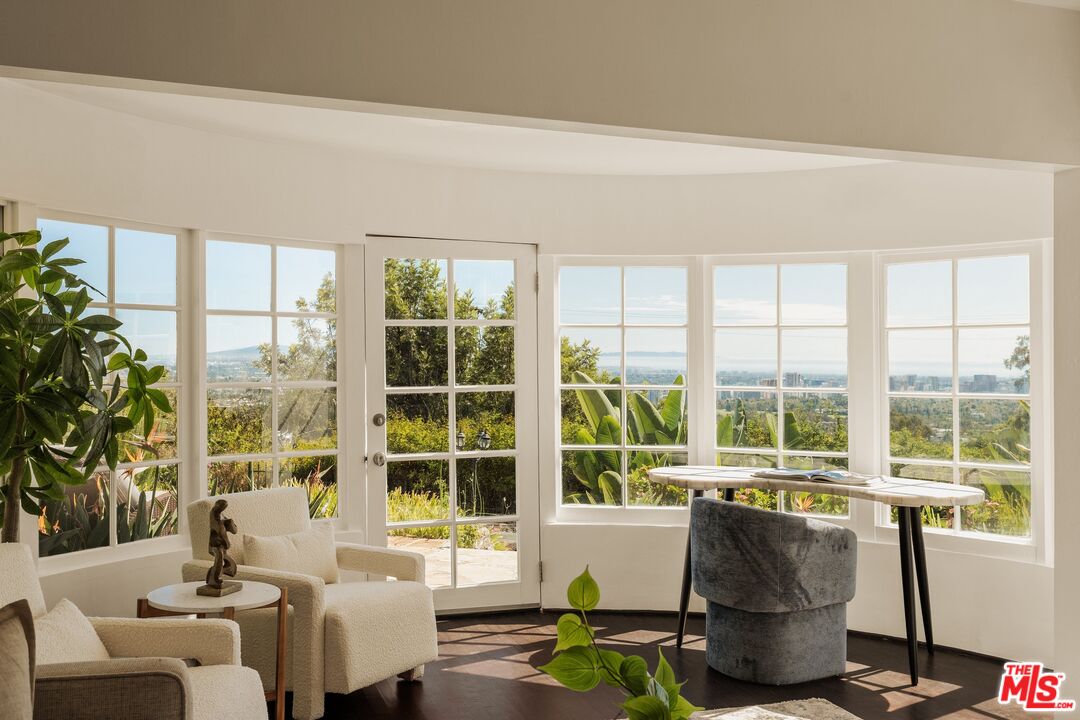
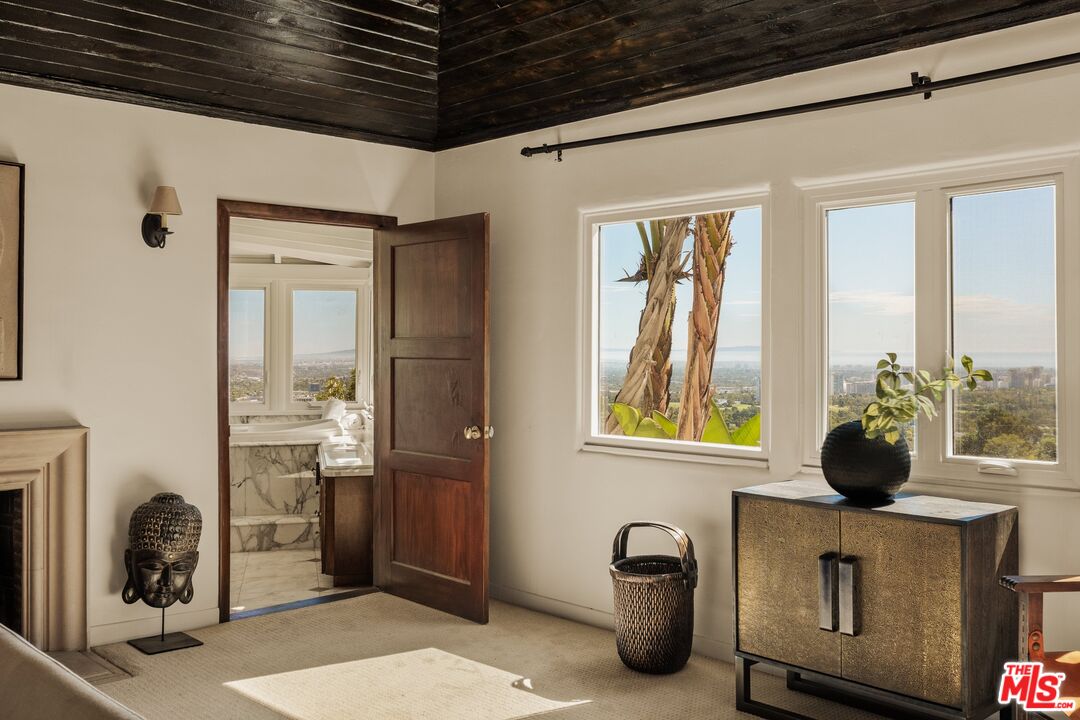
Furnished room with dark wood ceiling, city views through windows, and an open door to a marble bathroom.
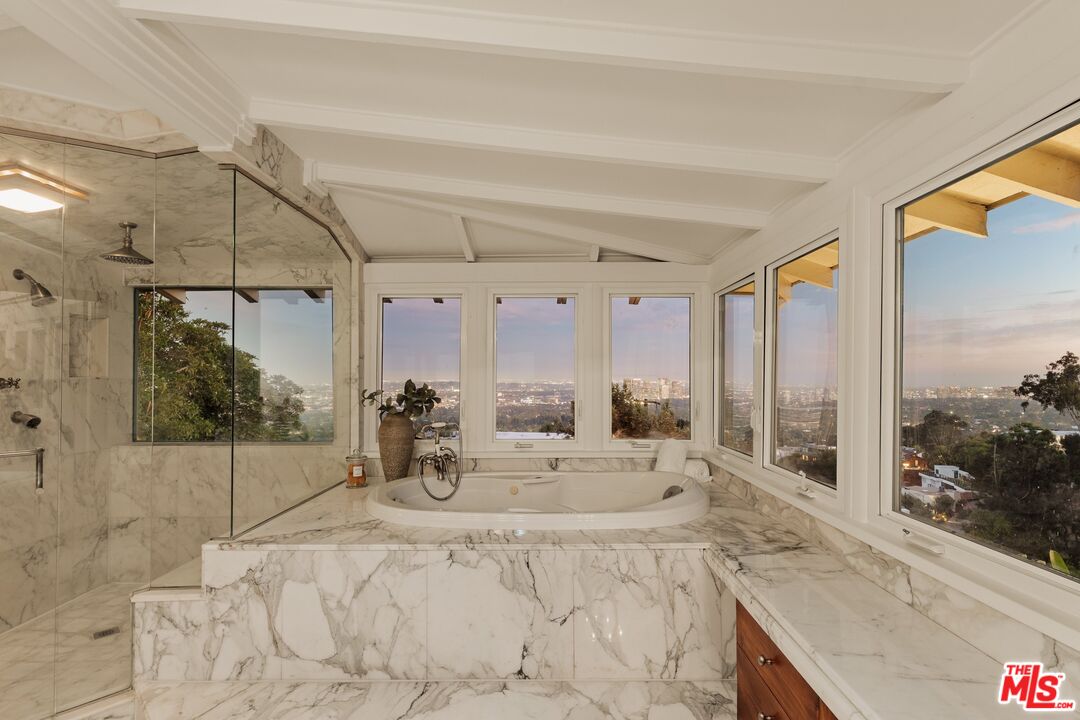
Marble bathroom with a built-in soaking tub, glass shower, and city views through large windows.
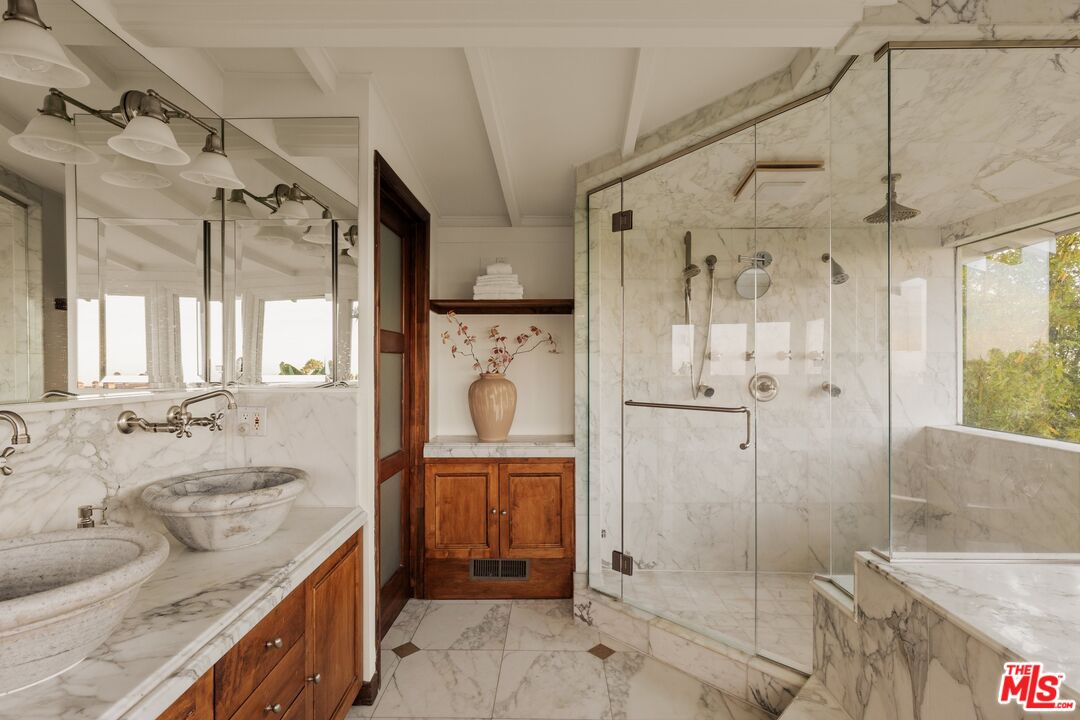
Marble bathroom with twin vessel sinks, a glass shower, and a built-in soaking tub.
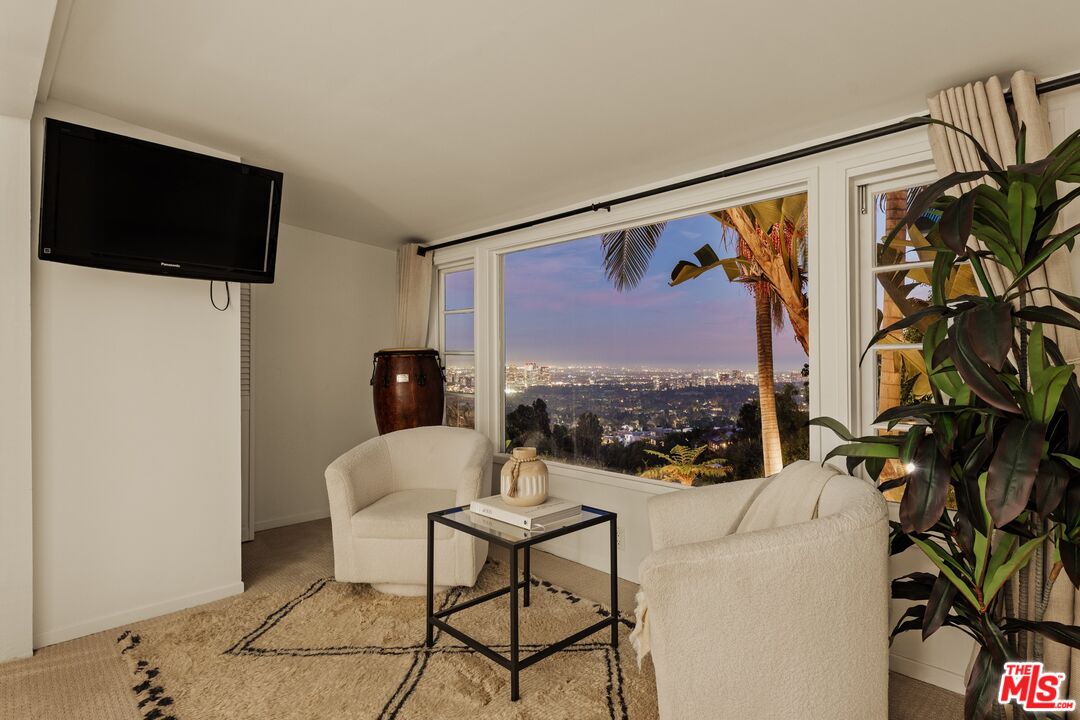
Staged living room with cream armchairs and a large window overlooking Los Angeles at dusk.
Modern multi-level home above a lush patio with flowering pots and tropical landscaping at dusk.
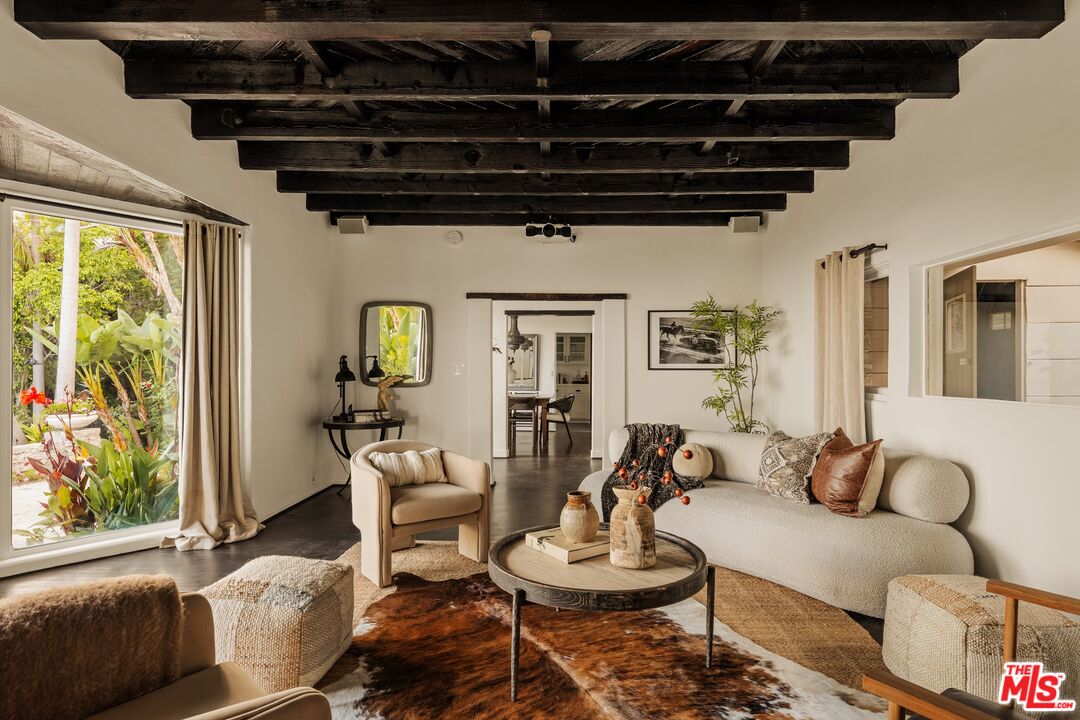
Living room with exposed dark beams, cream seating, and a large window overlooking a leafy garden.
Living room with exposed wood beams, a fireplace, and glass doors opening to a terrace.
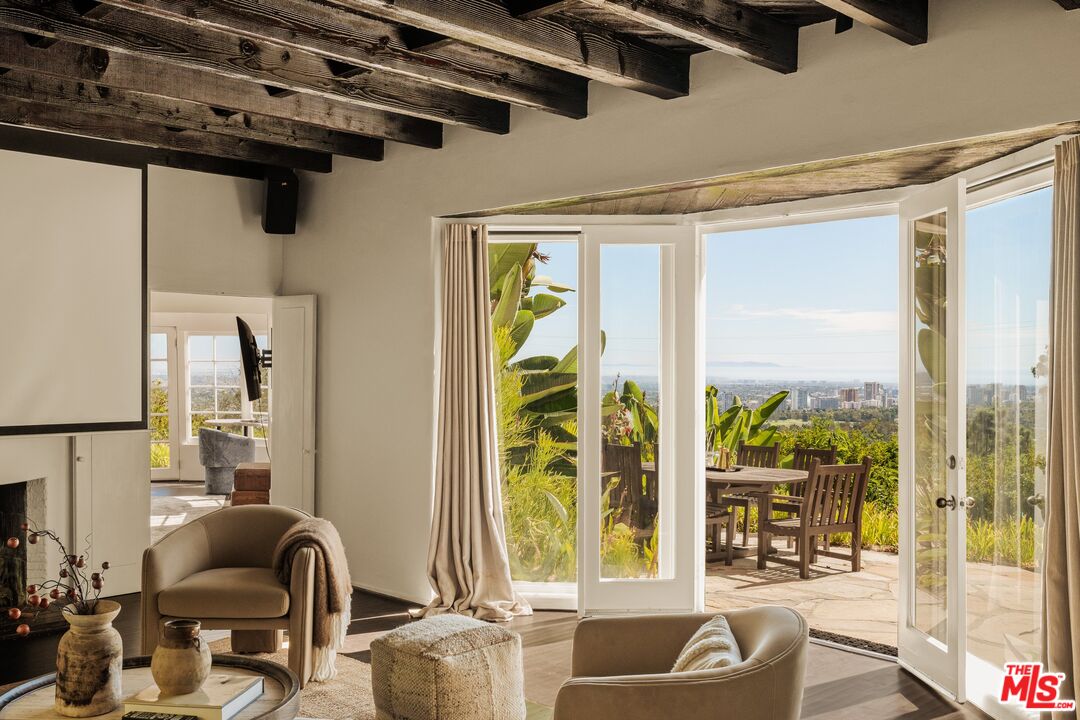
Living room with exposed beams and open doors to a patio overlooking the city and water.
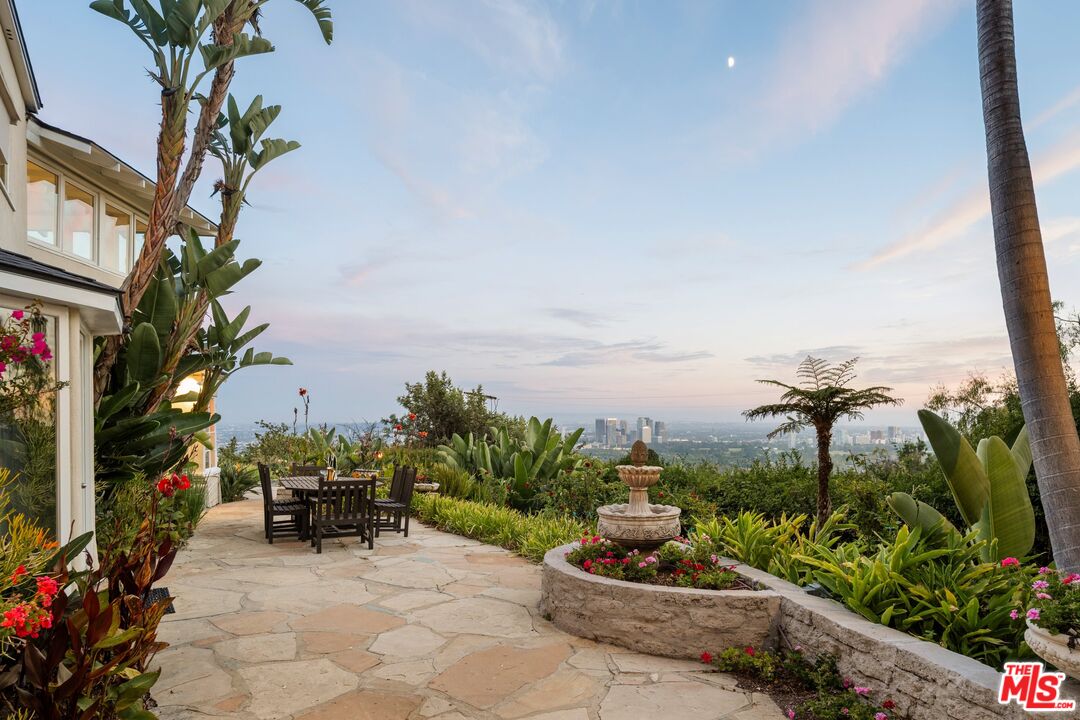
Garden patio with a stone fountain, tropical plants, outdoor dining table, and Los Angeles skyline view.
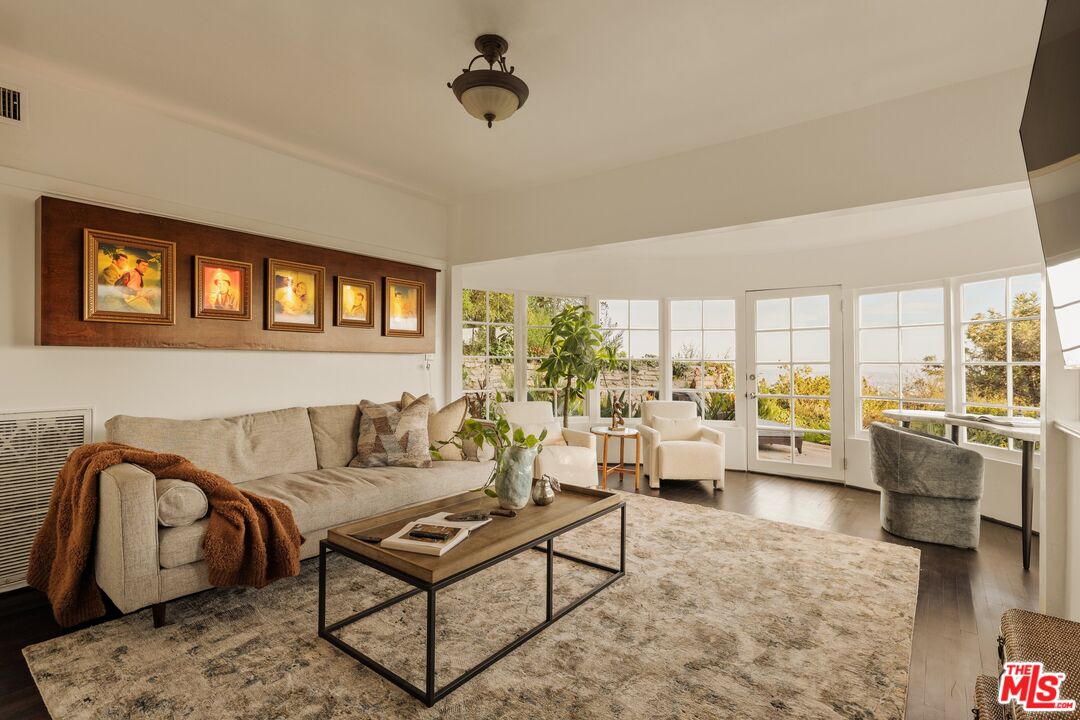
Living room with a beige sectional, framed artwork, and large windows and French doors.
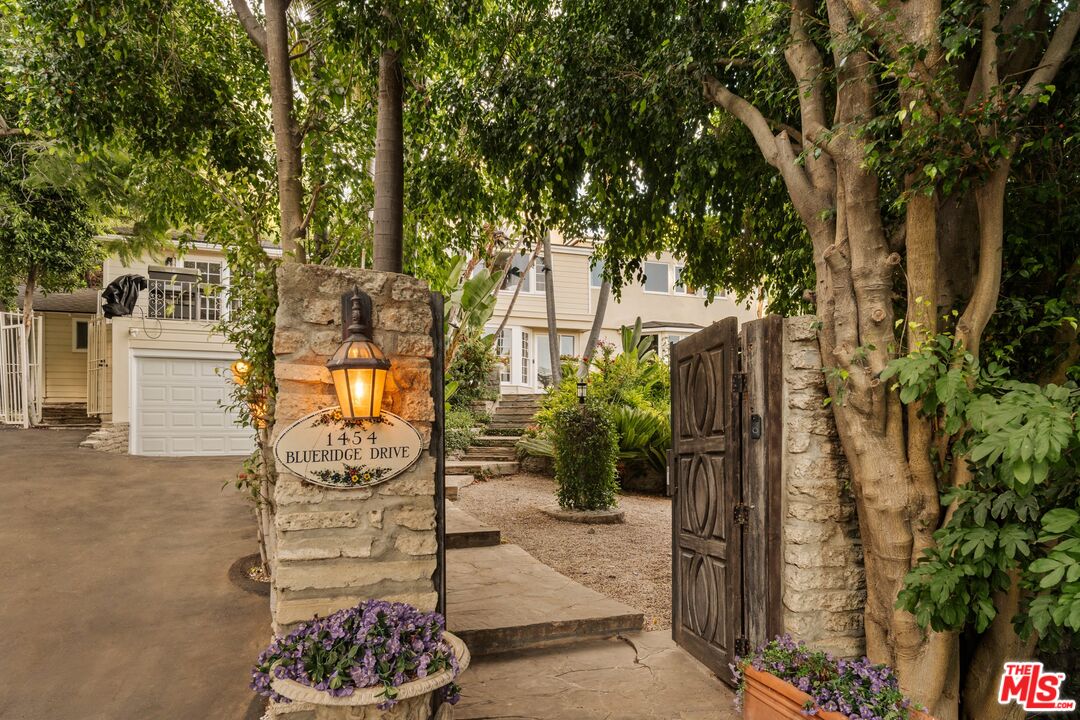
Home entrance with stone address pillar, lantern, open wooden gate, and landscaped path.
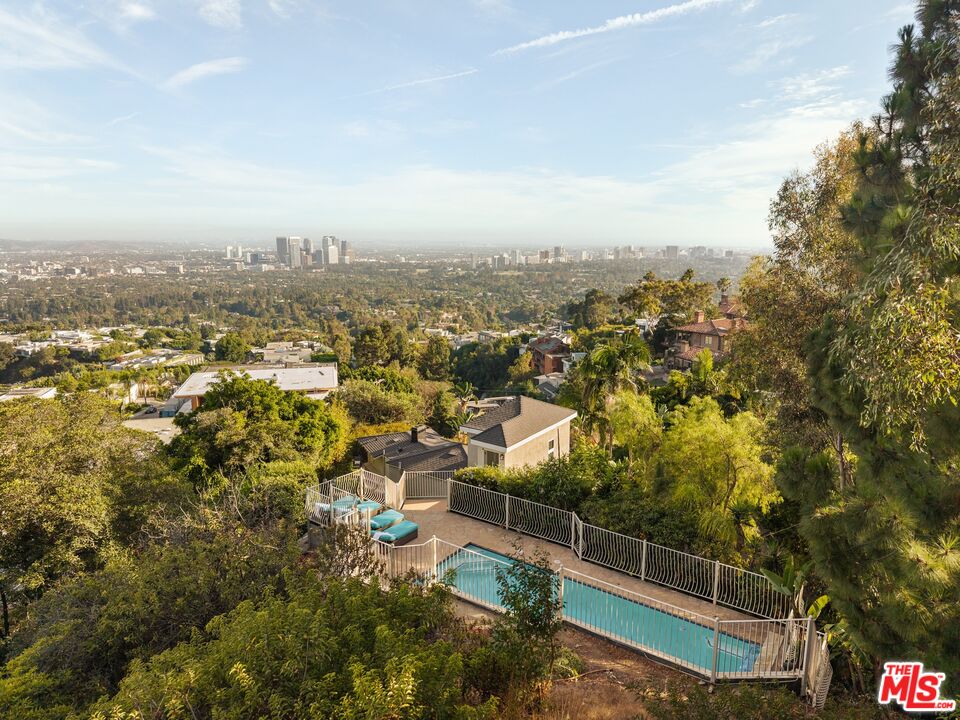
Hillside home and long pool overlook tree-covered neighborhoods and the Los Angeles skyline.
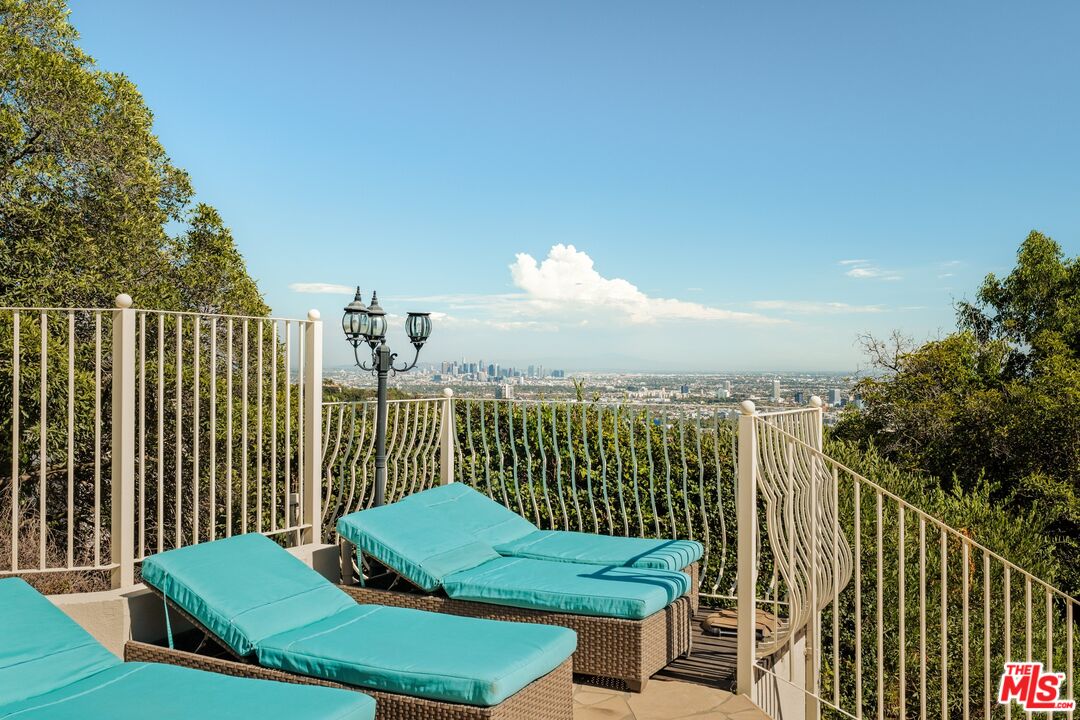
Terrace with turquoise loungers overlooking the Los Angeles skyline.
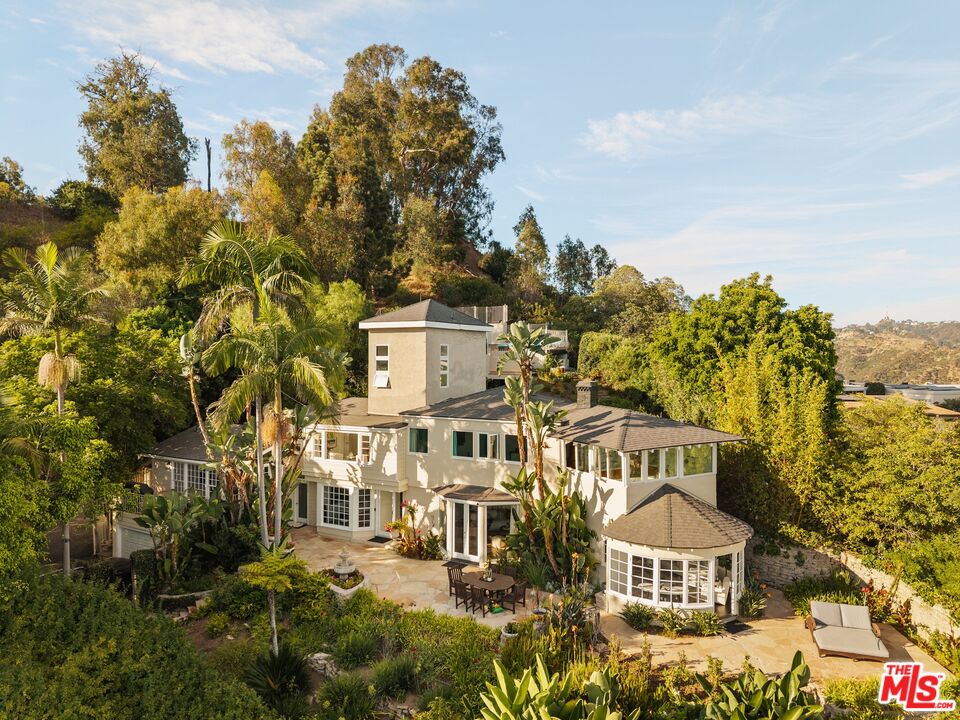
Two-story home with a landscaped backyard, stone patio, rounded sunroom, and distant hills.
SEE ALL PHOTOS
Multi-level home framed by palm trees, with a stone path and garden courtyard at dusk.
Landscaped patio with a dining table and palm-framed views of the Los Angeles skyline.
Swimming pool terrace overlooking city lights, with turquoise loungers and a curved railing.
Living room with exposed dark beams, a fireplace, and glass doors opening to a garden terrace.
Living and dining area with cream seating and wide windows overlooking greenery and the city.
White kitchen with marble counters, black faucets, stainless-steel appliances, and a patterned runner rug.
Open-plan kitchen with a long marble island, wooden stools, stainless steel appliances, and large windows.
White kitchen with a stainless-steel range, hanging pots, and a tall window above the sink.
Dining room with a marble-top table, ornate chandelier, and tall windows overlooking greenery.
Furnished bedroom with a dark wood vaulted ceiling, fireplace, and open bathroom doorway.
Furnished room with dark wood ceiling, city views through windows, and an open door to a marble bathroom.
Marble bathroom with a built-in soaking tub, glass shower, and city views through large windows.
Marble bathroom with twin vessel sinks, a glass shower, and a built-in soaking tub.
Staged living room with cream armchairs and a large window overlooking Los Angeles at dusk.
Modern multi-level home above a lush patio with flowering pots and tropical landscaping at dusk.
Living room with exposed dark beams, cream seating, and a large window overlooking a leafy garden.
Living room with exposed wood beams, a fireplace, and glass doors opening to a terrace.
Living room with exposed beams and open doors to a patio overlooking the city and water.
Garden patio with a stone fountain, tropical plants, outdoor dining table, and Los Angeles skyline view.
Living room with a beige sectional, framed artwork, and large windows and French doors.
Home entrance with stone address pillar, lantern, open wooden gate, and landscaped path.
Hillside home and long pool overlook tree-covered neighborhoods and the Los Angeles skyline.
Terrace with turquoise loungers overlooking the Los Angeles skyline.
Two-story home with a landscaped backyard, stone patio, rounded sunroom, and distant hills.
For Sale

1454 Blueridge Dr

1454 Blueridge Dr, Los Angeles, CA 90210

$3,995,000
Recently updated, this exceptionally private, walled and gated residence is available for the first time in 27 years. Spectacular panoramic views stretch from Downtown to the ocean and, on clear days, to Catalina, while mature trees and lush landscaping create a secluded, romantic, storybook setting above the city. A former celebrity retreat, the residence is tucked away on an intimate street shared by just four homes, moments from the heart of Beverly Hills. The 3,274-square-foot residence offers four bedrooms and four baths, with character-rich interiors featuring beamed and paneled ceilings, abundant natural light, and sweeping views from its principal rooms. The main level features a remodeled two-level kitchen designed for both cooking and gathering, with a Viking range, generous preparation space, abundant cabinetry, and an elevated seating area that encourages connection and interaction. The living room features exposed beams, a wood-burning fireplace, concealed drop-down projection screen, and dramatic city views, with French doors that open directly to a spacious wraparound terrace ideal for dining and entertaining. A formal dining room and two en-suite bedrooms complete the main level. One of these bedrooms is a window-wrapped room with views of the garden, city, and ocean, and is currently used as an office/den. Upstairs, the primary suite is a private retreat above the city, with a vaulted wood-paneled ceiling, wood-burning fireplace, and two walk-in closets. A beautifully remodeled primary bath features a dual vanity, walk-in steam shower, and jetted soaking tub, each positioned to take in sweeping city and city-light views. A second en-suite bedroom with a sitting area overlooking the view completes the upper level. The outdoor spaces are equally compelling, with lushly landscaped grounds, multiple areas for dining and lounging, and a sparkling swimming pool with sweeping views. With exceptional privacy, inspiring vistas, and flexible spaces for work and creative pursuits, the property offers a rare live/work retreat just minutes from the heart of Beverly Hills.

4
beds

4
baths

3,274 Sq.Ft. LIVING AREA

9,953 Sq.Ft. lot

Jonathan Ruiz

Jonathan Ruiz

Features & Amenities

Interior

  • total bedrooms4
  • Total bathrooms4
  • full bathrooms4
  • Laundry room Room
  • Flooring Tile, Wood
  • Fireplace Living Room, Primary Bedroom
  • APPLIANCES Dishwasher, Dryer, Freezer, Microwave, Washer, Refrigerator, Range/Oven

Area & Lot

  • Status For Sale
  • Living Area3,274 Sq.Ft.
  • Lot Area9,953 Sq.Ft.
  • MLS® ID26982151
  • TypeResidential
  • YEAR BUILT1936
  • Architecture StylesMonterey Colonial
  • View DescriptionCity Lights, City, Pool, Tree Top, Hills, Landmark, Ocean

Exterior

  • STORIES2
  • Garage Space2.0
  • PoolIn Ground
  • parkingGarage - 2 Car
  • HEAT TYPECentral
  • AIR CONDITIONINGCentral

Financial

  • Sales Price$3,995,000
  • Zoning LARE40
Landscaped patio with a dining table and palm-framed views of the Los Angeles skyline.

Schedule a Showing

We would love to show you our beautiful property. Please select your preferred date and time below. An agent will be in touch shortly to confirm your appointment.

Schedule a Showing

We would love to show you our beautiful property. Please select your preferred date and time below. An agent will be in touch shortly to confirm your appointment.

Thank you for your interest in 1454 Blueridge Dr, Los Angeles, CA 90210. We are reviewing your request and will be in touch shortly!

Mortgage Calculator

Estimate your monthly mortgage payment, including the principal and interest, property taxes, and HOA. Adjust the values to generate a more accurate rate.

All estimates are provided for informational purposes only. Actual amounts may vary.
$0,000 Your Payment 20 15 65
$0,000 Your Payment

Work With Us

Jonathan brings acute local expertise from years spent representing clients, always focused on providing each one of his clients with white-glove service, enthusiastically helping them navigate the process of buying or selling a home and prioritizing their desires at every step.

Follow Us on Instagram