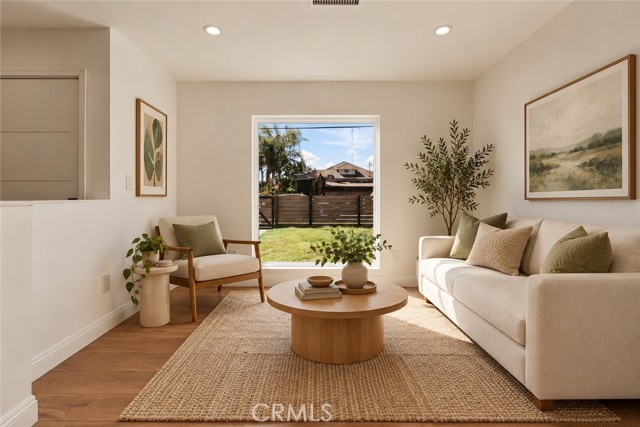
Property photo 1
Property photo 2
Property photo 3
Property photo 4
Property photo 5
3 Beds
2 Baths
1,322 sqft

$799,999

21001 Gault ST, CANOGA PARK CA, 91303

Price per sqft$605.14
Built in1955
Property size1,322 sqft
Property typeResidential

Overview

Active

Listed Oct 15, 2026

Updated 12h ago

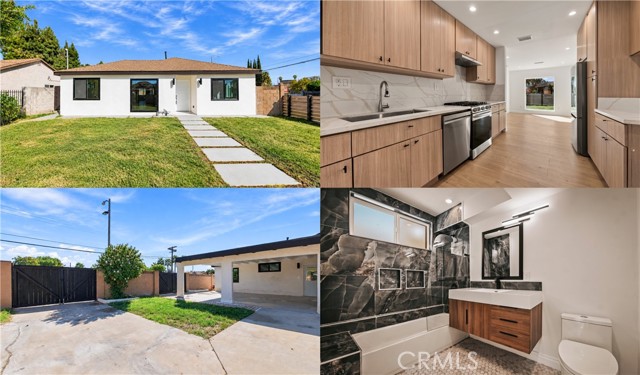
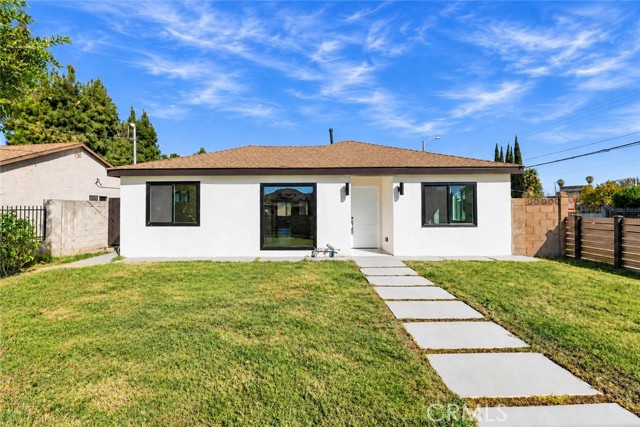
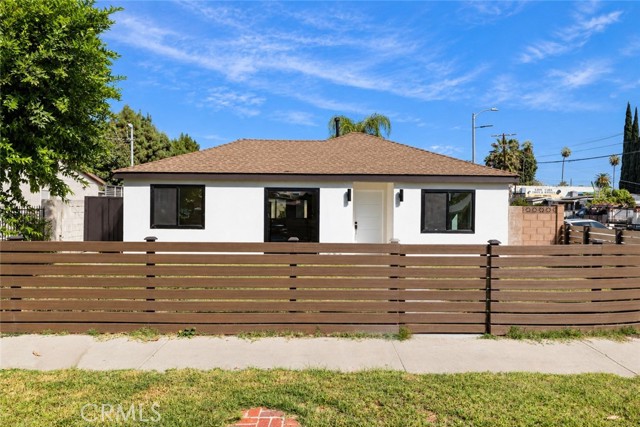
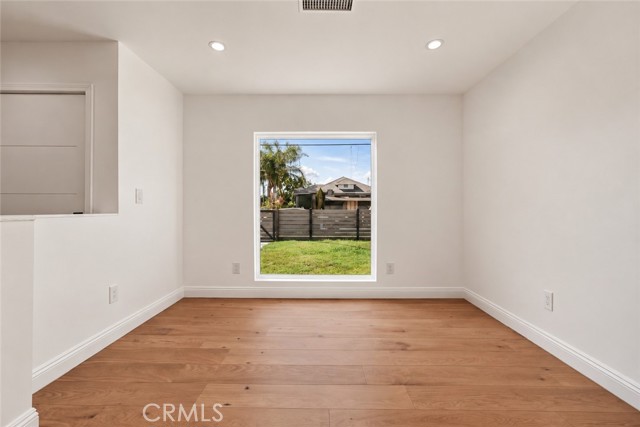
EXTENSIVELY REMODELED CORNER-LOT HOME WITH CONTEMPORARY STYLE AND DISTINCTIVE CHARACTER! Beautifully transformed inside and out, this 3 bedroom, 2 bath home combines stylish living spaces, thoughtful updates, and improvements to major home systems. Modern fencing with custom steel privacy panels, a manicured front lawn, and covered entry create an inviting first impression. Inside, wood laminate flooring, recessed lighting, white paneled doors with matte black hardware, and abundant natural light establish a fresh, cohesive look. A large picture window brightens the spacious living room, while the remodeled kitchen features contemporary soft-close cabinetry, stone countertops, stainless steel refrigerator, gas range and dishwasher, an undermount sink, and pantry storage. The adjoining family room offers a beamed ceiling and striking floor-to-ceiling brick fireplace with raised hearth. A dining area and sliding glass door opening to the covered rear patio make this an inviting space for everyday living and entertaining. The primary suite features a walk-in closet and remodeled private bath with mosaic tile flooring, floating vanity, designer lighting, and custom-tiled tub/shower combination with glass panel. Two additional bedrooms and a beautifully remodeled secondary bath with mosaic tile flooring, floating wood vanity, black integrated trough sink, matte black fixtures, and custom-tiled step-in shower complete the bedroom wing. BEYOND THE INTERIOR RENOVATION, improvements include a 2020 reroof, 2026 electrical service upgrade, 3-ton ground-mounted heat pump system, and dual-glazed windows and doors. Other reported improvements include copper plumbing and sewer line upgrades, enhanced insulation, and a tankless water heater. A hallway laundry area with stackable washer and dryer and storage adds convenience. Outside, an oversized covered patio provides space for outdoor dining and gatherings while also accommodating covered parking. Two gated side-yard entrances offer additional vehicle access, and a lawn, colorful foliage, and landscaped planters enhance the backyard. A beautifully updated home with memorable architectural details and inviting spaces to enjoy inside and out!

$5,322/mo

Est. mortgage payment based on a $799,999 home price.

All estimates are provided by Luxury Presence for informational purposes only. Actual amounts may vary.

Additional information

MLS® ID
SR26222434MR

Interior Features

Bedrooms
3
Bathrooms
2
Fireplace
Yes
Cooling
Yes
Heating
Yes
Basement
No

Exterior Features

Lot Size
0.12 Acres

Listed by Jim Sandoval with Park Regency Realty
Listing Contact: 818-363-6116 

Based on information from The MLSTM / Combined LA/Westside Multiple Listing Service, Inc. IDX information is provided exclusively for consumers' personal, non-commercial use, it may not be used for any purpose other than to identify prospective properties consumers may be interested in purchasing. All information is deemed reliable but not guaranteed and should be independently reviewed and verified. Property locations as displayed on any map are best approximations only and exact locations should be independently verified. All properties are subject to prior sale, change or withdrawal, and may or may not be listed by the office/agent presenting the information. Neither listing broker(s) nor Jonathan Ruiz | CA DRE# 01886713 shall be responsible for any typographical errors, misinformation, misprints and shall be held totally harmless. 

©2026 Combined L.A./Westside MLS. All rights reserved.

Data last updated 10/16/2026

.     

Powered by Luxury Presence
